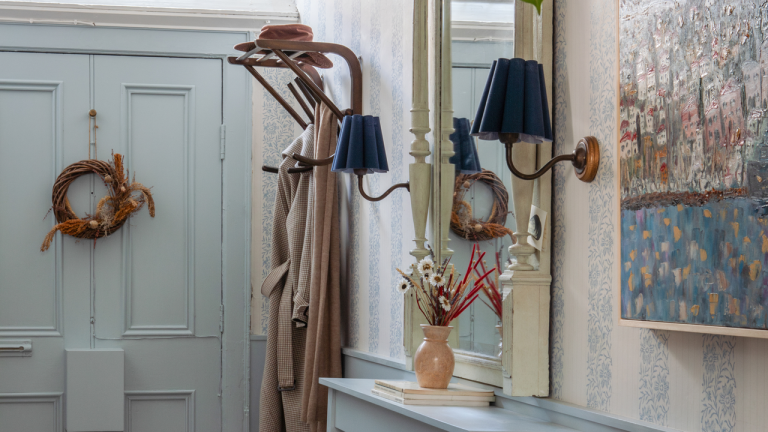
Move over Scandi minimalism – there’s a new aesthetic on the horizon. This cosseting summer house on Sweden’s southern coast swaps stark white walls and sparse styling for antiques, floral fabrics, sisal rugs, and rooms that feel beautifully collected. It’s warm, welcoming, and layered – more the charm of a Nantucket summer house than the pared-back Scandinavian beach homes we’ve come to expect.
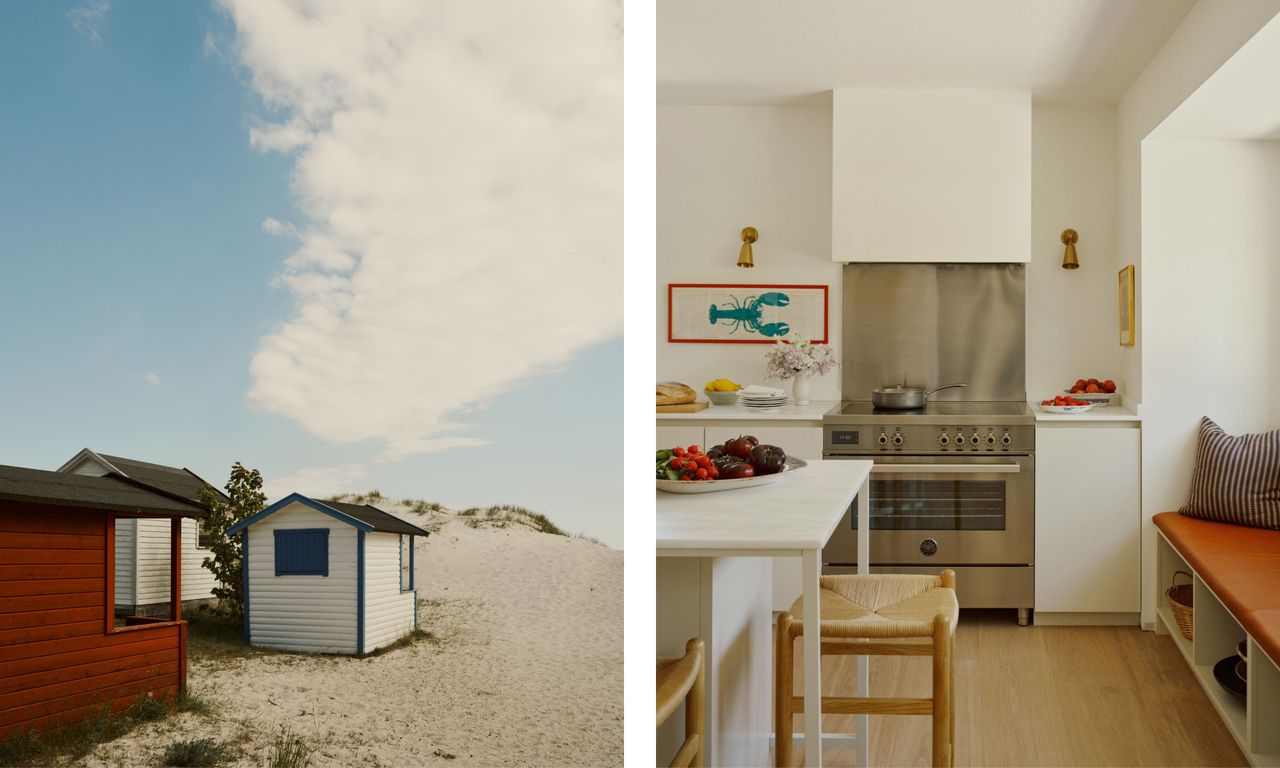
Designed by Studio Ramson, the house sits among the dunes of Falsterbo – often dubbed the Swedish Riviera – where the brief was to create a home that felt ‘colorful but soothing’. With an American homeowner, the designers intentionally looked to East Coast interiors for inspiration, without leaning into the usual coastal clichés, before softening the scheme with local craftsmanship, soft coastal light, and a palette inspired by the surrounding landscape.
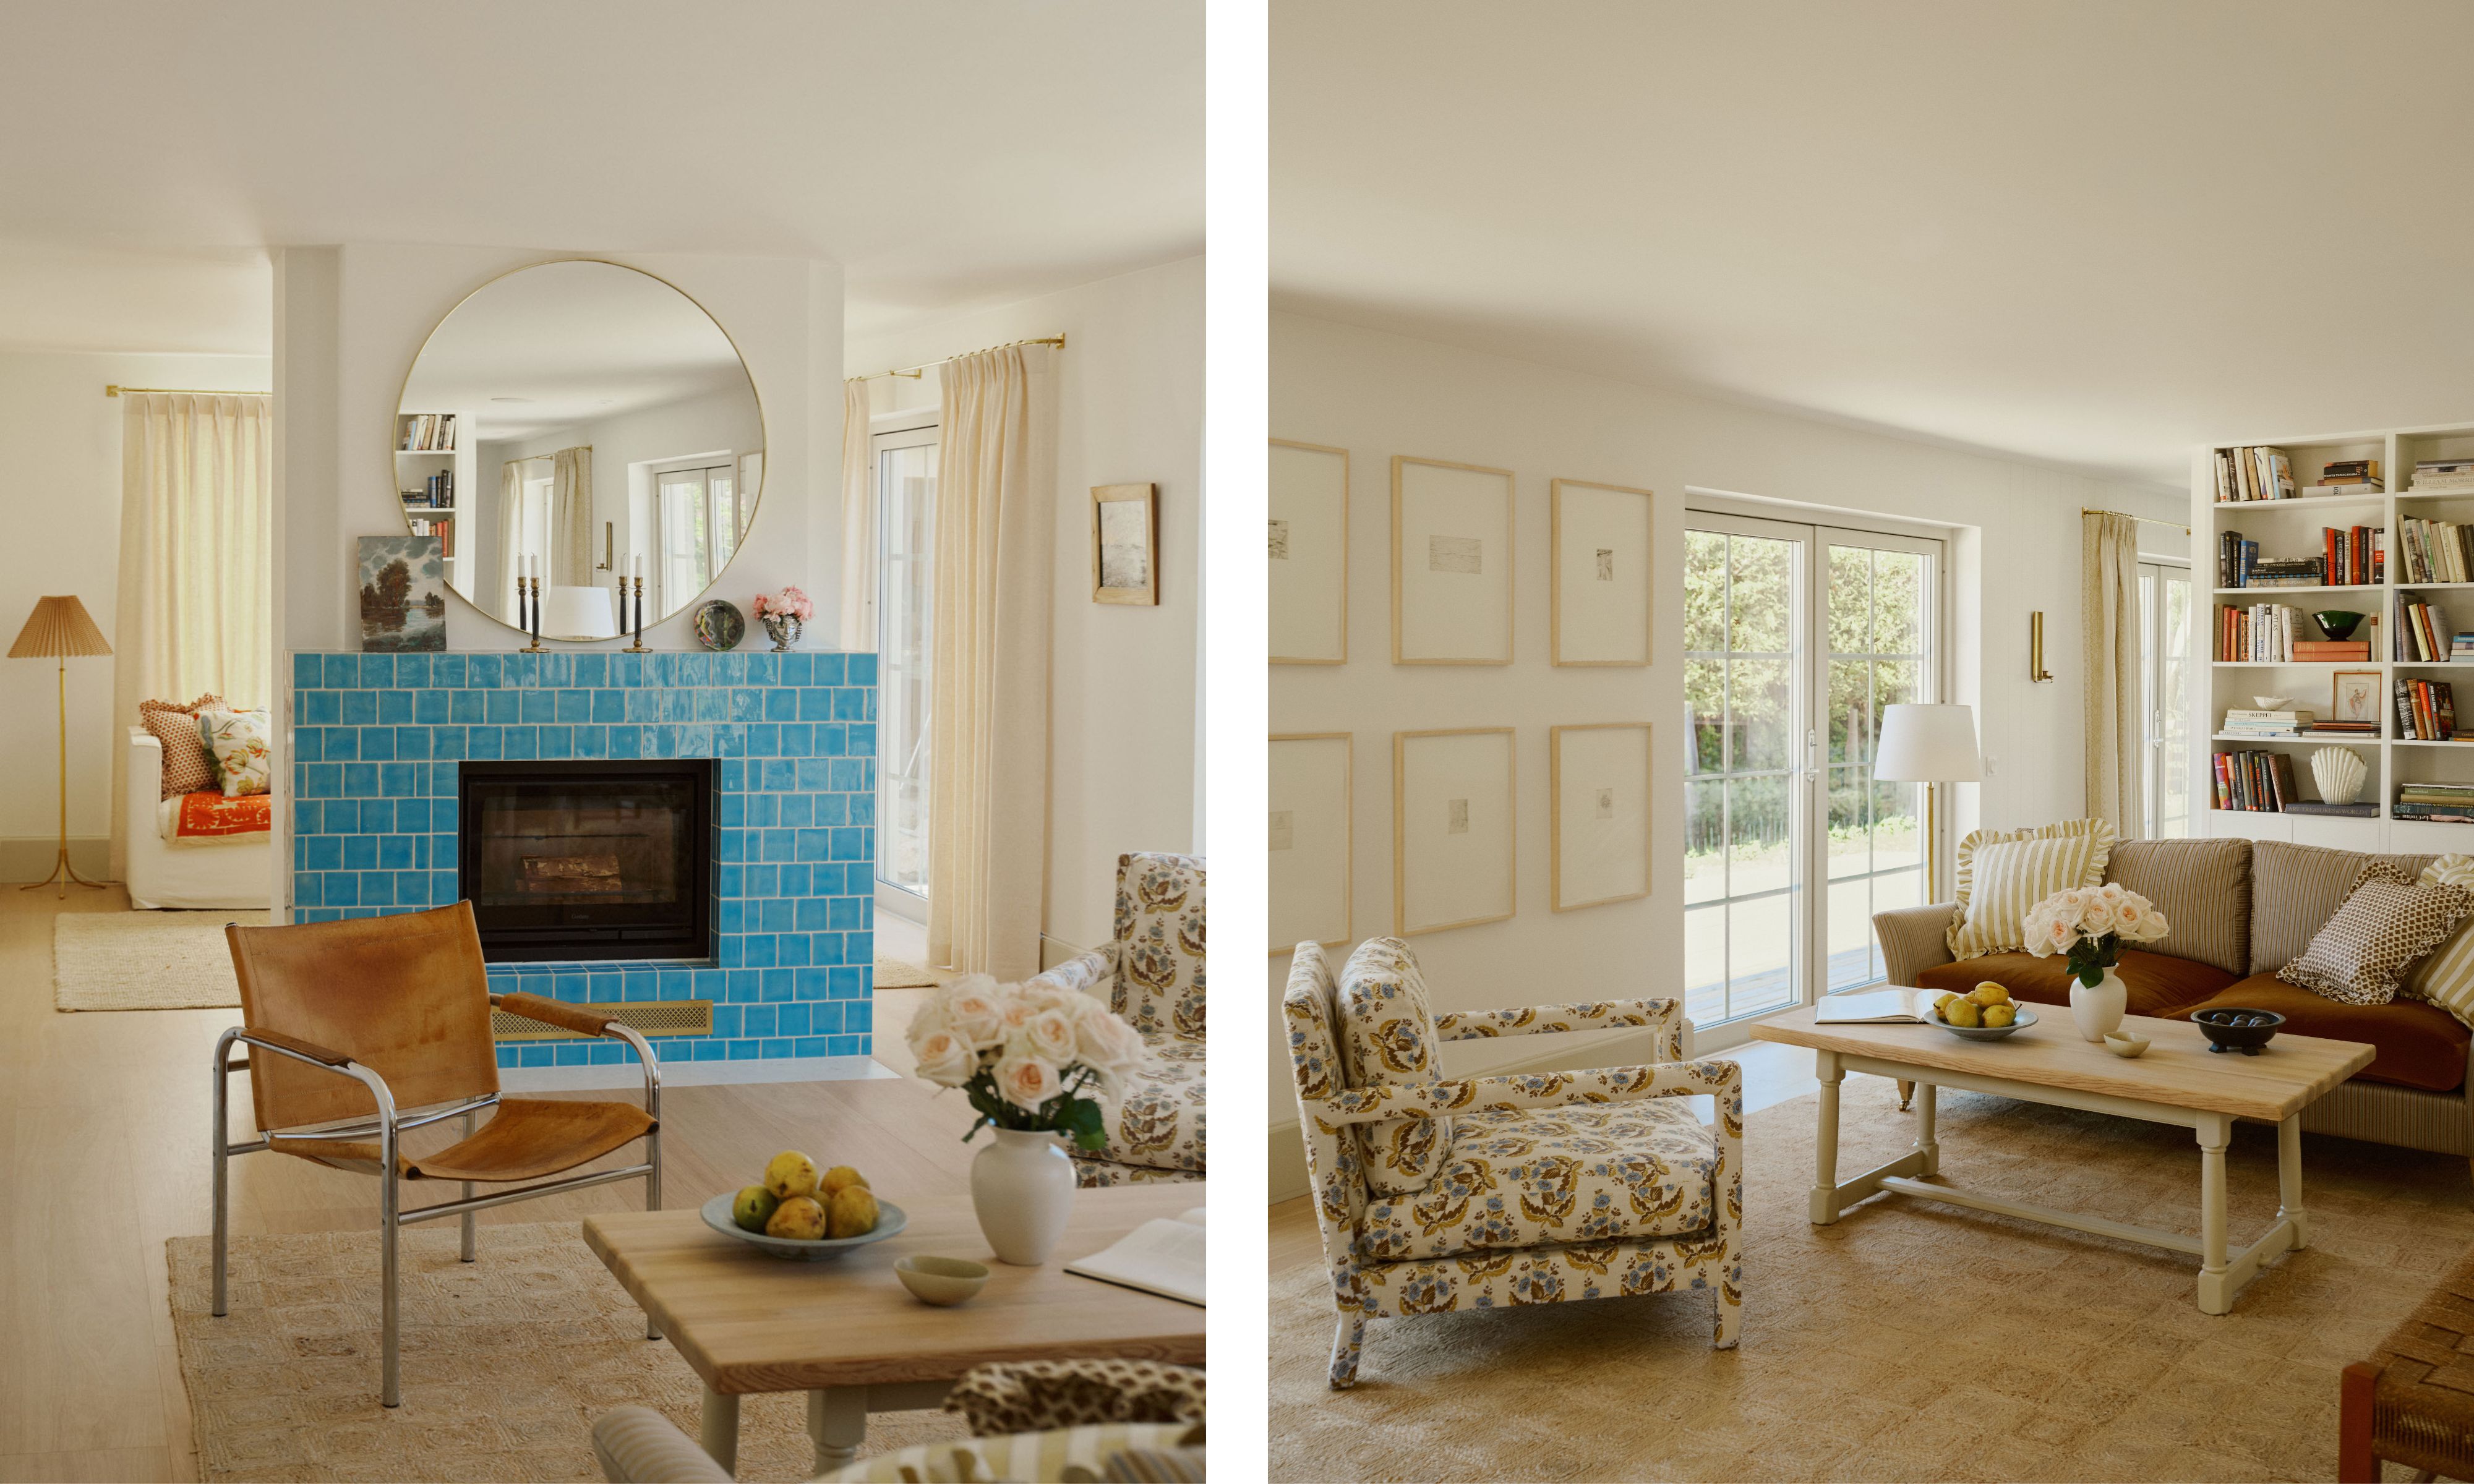
Originally built in 1987 as two separate homes, the property has since been completely reimagined into one seamless family retreat. Today, generous shared spaces, a statement blue-tiled fireplace, and interiors designed to feel ‘collected over time rather than newly furnished’ make it a home that’s just as inviting in the depths of winter as it is during long Swedish summers. ‘We wanted the house to feel connected to its coastal setting without becoming overly nautical or seasonal,’ founders Ika Ramel and Sanna Nathanson explain. ‘Instead, the aim was to create a home that feels warm, timeless, and welcoming throughout the year.’ That ideal runs through every room, where sandy neutrals, buttery yellows, soft blues, and rich toffee tones echo the surrounding coastline.
Just as important was creating a home that felt as though it had evolved naturally over time. ‘The family wanted the house to feel collected over time rather than newly furnished,’ explains Ika and Sanna, who filled the rooms with antiques, vintage furniture, artwork, and layered textiles instead of decorating everything at once. Rather than chasing the pared-back perfection Scandi homes have become known for, the designers leaned into warmth, personality, and interiors that feel lived in from the moment you step through the door.
Scandinavian design and American ‘Eastcoastal‘ style don’t often share the same sentence, but this home makes a compelling case for bringing the two together. It has the easy elegance of a Nantucket summer house, yet every space remains unmistakably Nordic – light-filled and understated. ‘Since the husband is American, there were certain references to American East Coast interiors that felt important, such as the paneled dining room and sisal carpets,’ they explain. ‘Those influences were then combined with Scandinavian materials, colors, and light to create something that feels personal rather than themed.’
That balance is what sets the home apart. Instead of the crispness of classic Hamptons interiors or the pared-back perfection often associated with Scandi homes, these rooms feel softer and more relaxed. Vintage furniture sits comfortably alongside contemporary pieces, floral textiles soften clean lines, pleated lampshades and well-stocked bookshelves bring warmth, while thoughtful details – from the checkerboard pantry to a bright blue fireplace – create the sense of a home that’s well-loved. The ambition was to create a home that feels ‘timeless, playful and slightly international’ – ‘Rather than creating a traditional coastal home, we wanted something that felt layered, relaxed and able to age beautifully over time.’
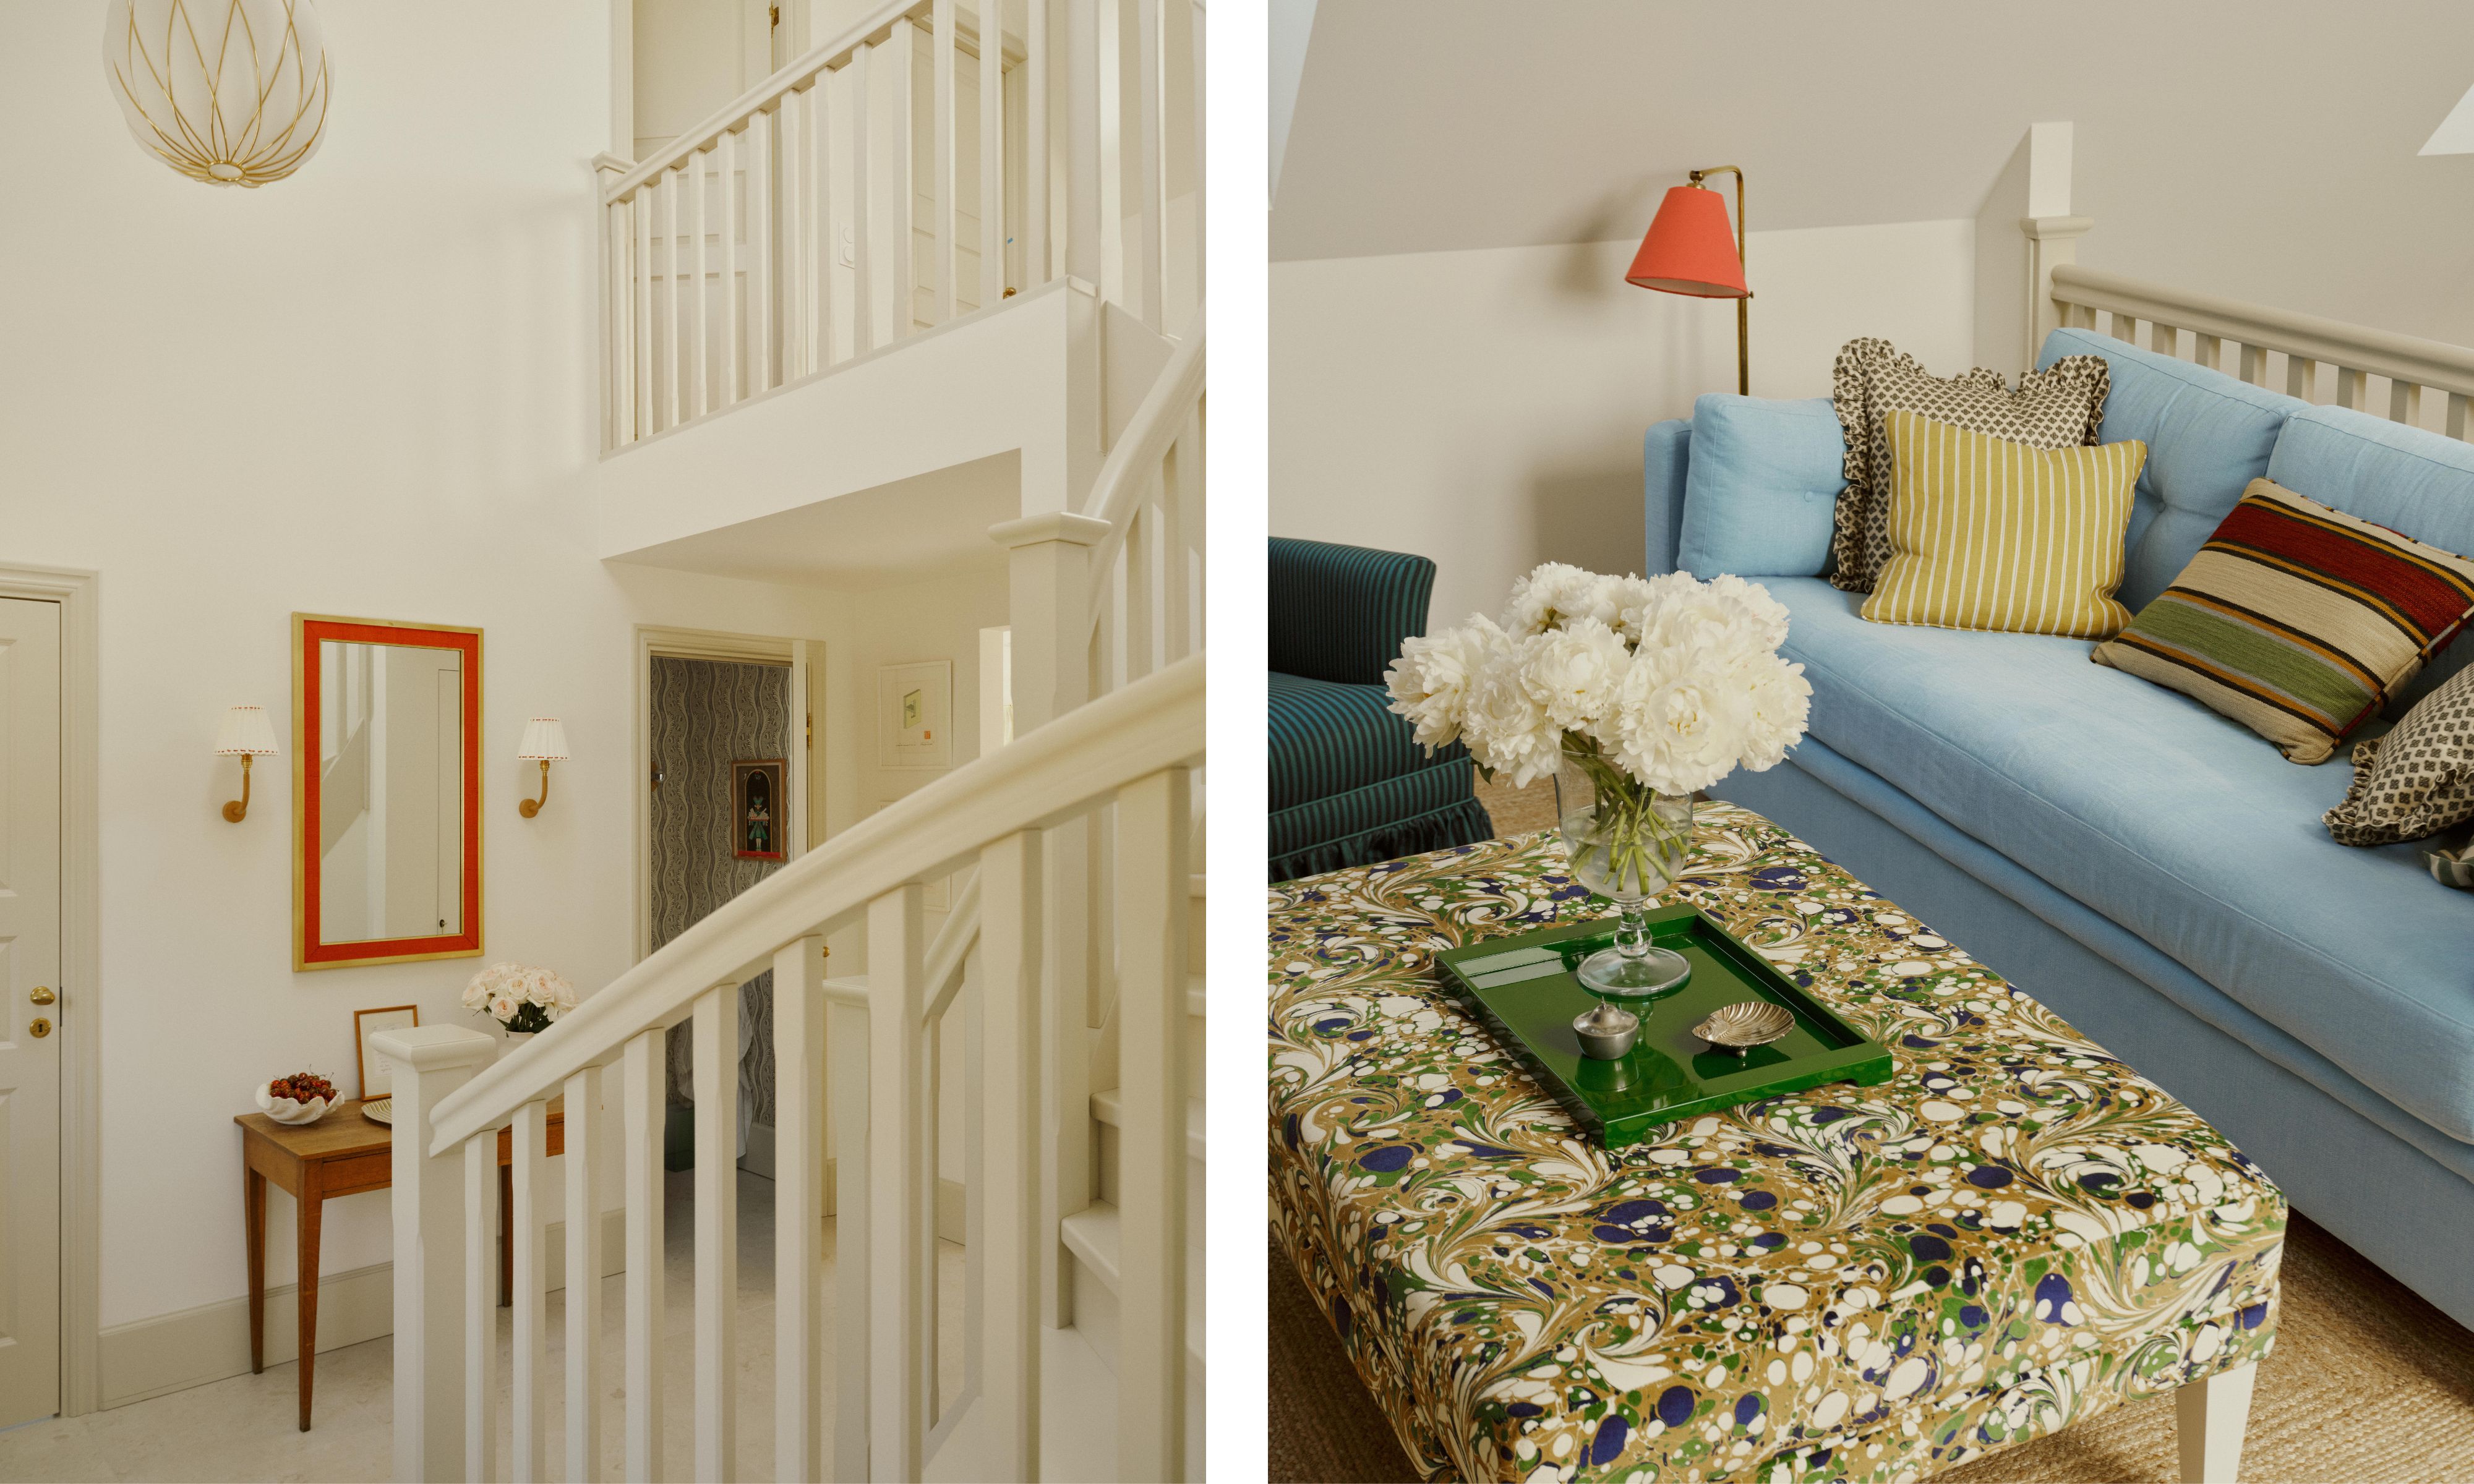
As effortless as the finished home feels, the transformation was anything but straightforward. Built in 1987, the property originally existed as two separate houses, complete with two kitchens, two laundry rooms, and duplicated living spaces that made little sense for modern family life. ‘Everything else was redesigned to better suit the family’s way of living and to create a completely new flow throughout the house,’ they explain. In fact, very little of the original house survived. ‘One of the biggest challenges was completely rethinking the layout and transforming it into one cohesive family home. Because it had originally been divided into two residences, it meant rethinking almost every part of the floor plan,’ they add.
One of the most transformative changes was relocating the staircase and removing part of the upper floor to create the soaring double-height entryway the homeowners had always dreamed of. Flooded with natural light, it immediately sets the tone for the calm, airy interiors beyond. That newfound openness continues throughout the ground floor, where the kitchen, dining room, living room, and snug flow seamlessly into one another. Rather than relying on a single open-plan floor, Studio Ramson created a series of connected spaces that encourage different ways of living – somewhere to cook, read, entertain, or simply rest. As Ika and Sanna explain, the aim was to create ‘several different places to spend time together’. ‘Although the house is relatively compact, these carefully planned zones make it feel much more generous than its footprint suggests,’ they add.
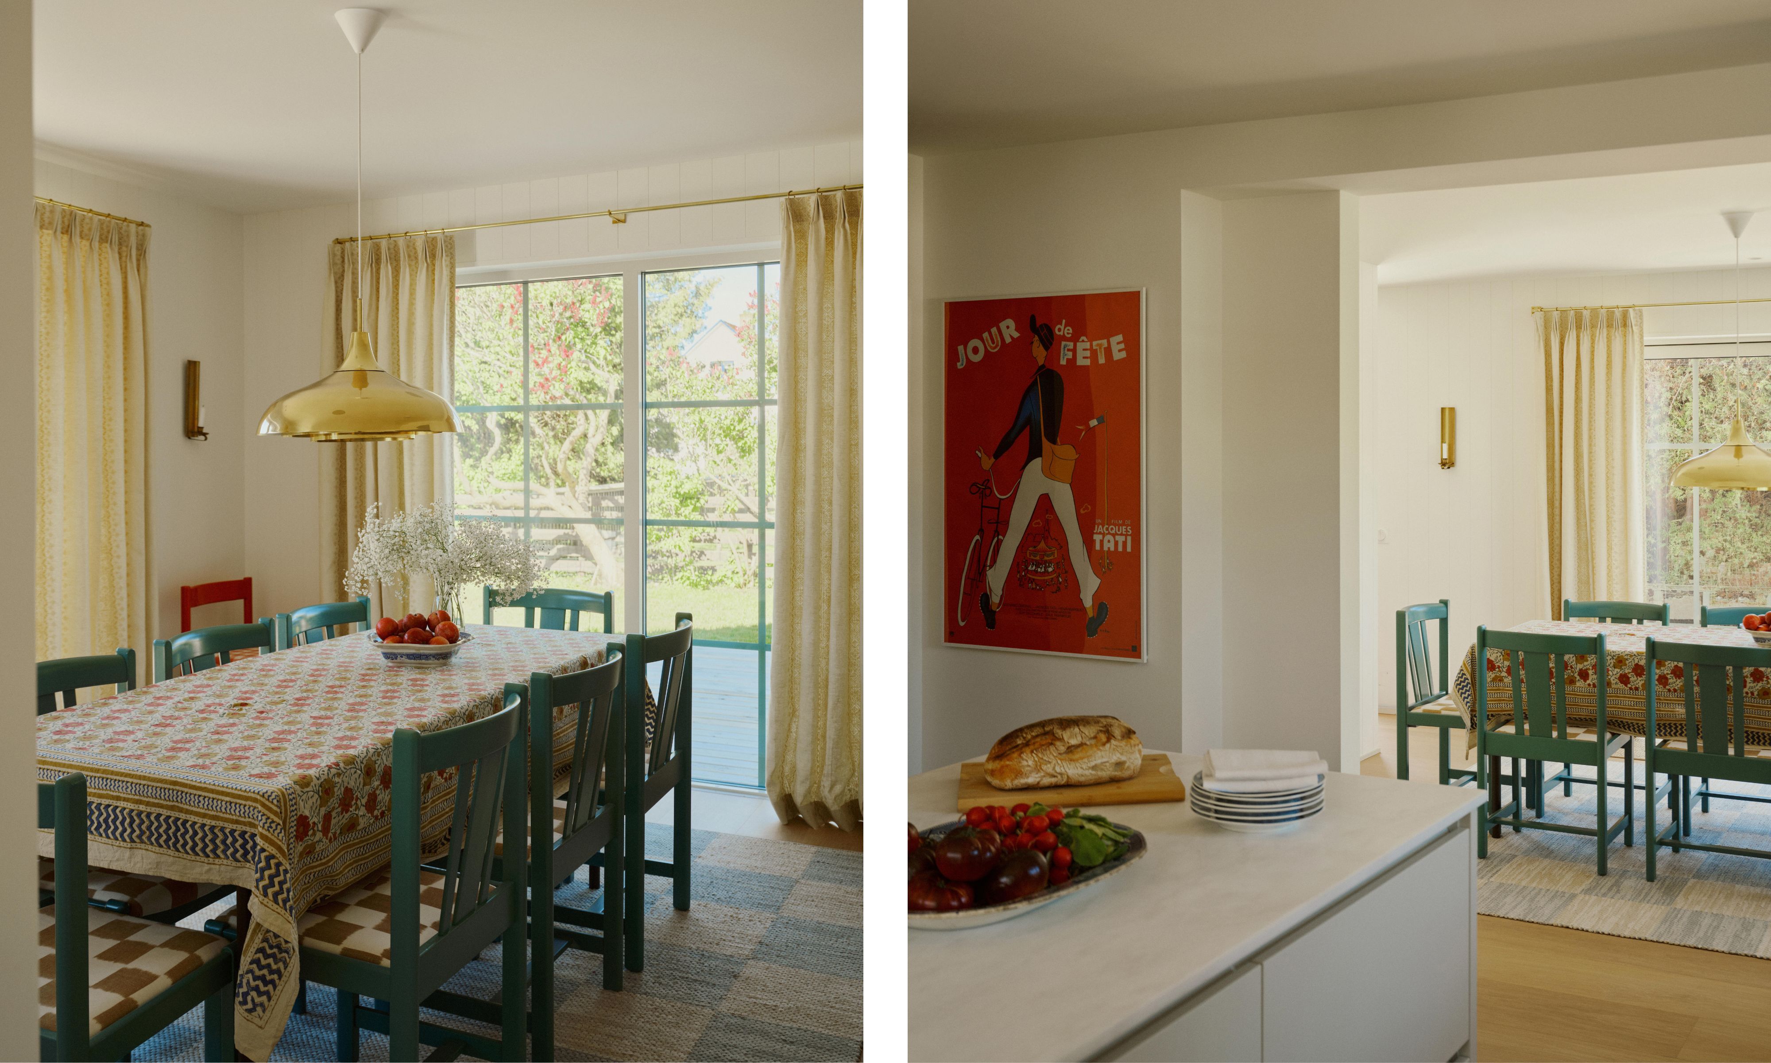
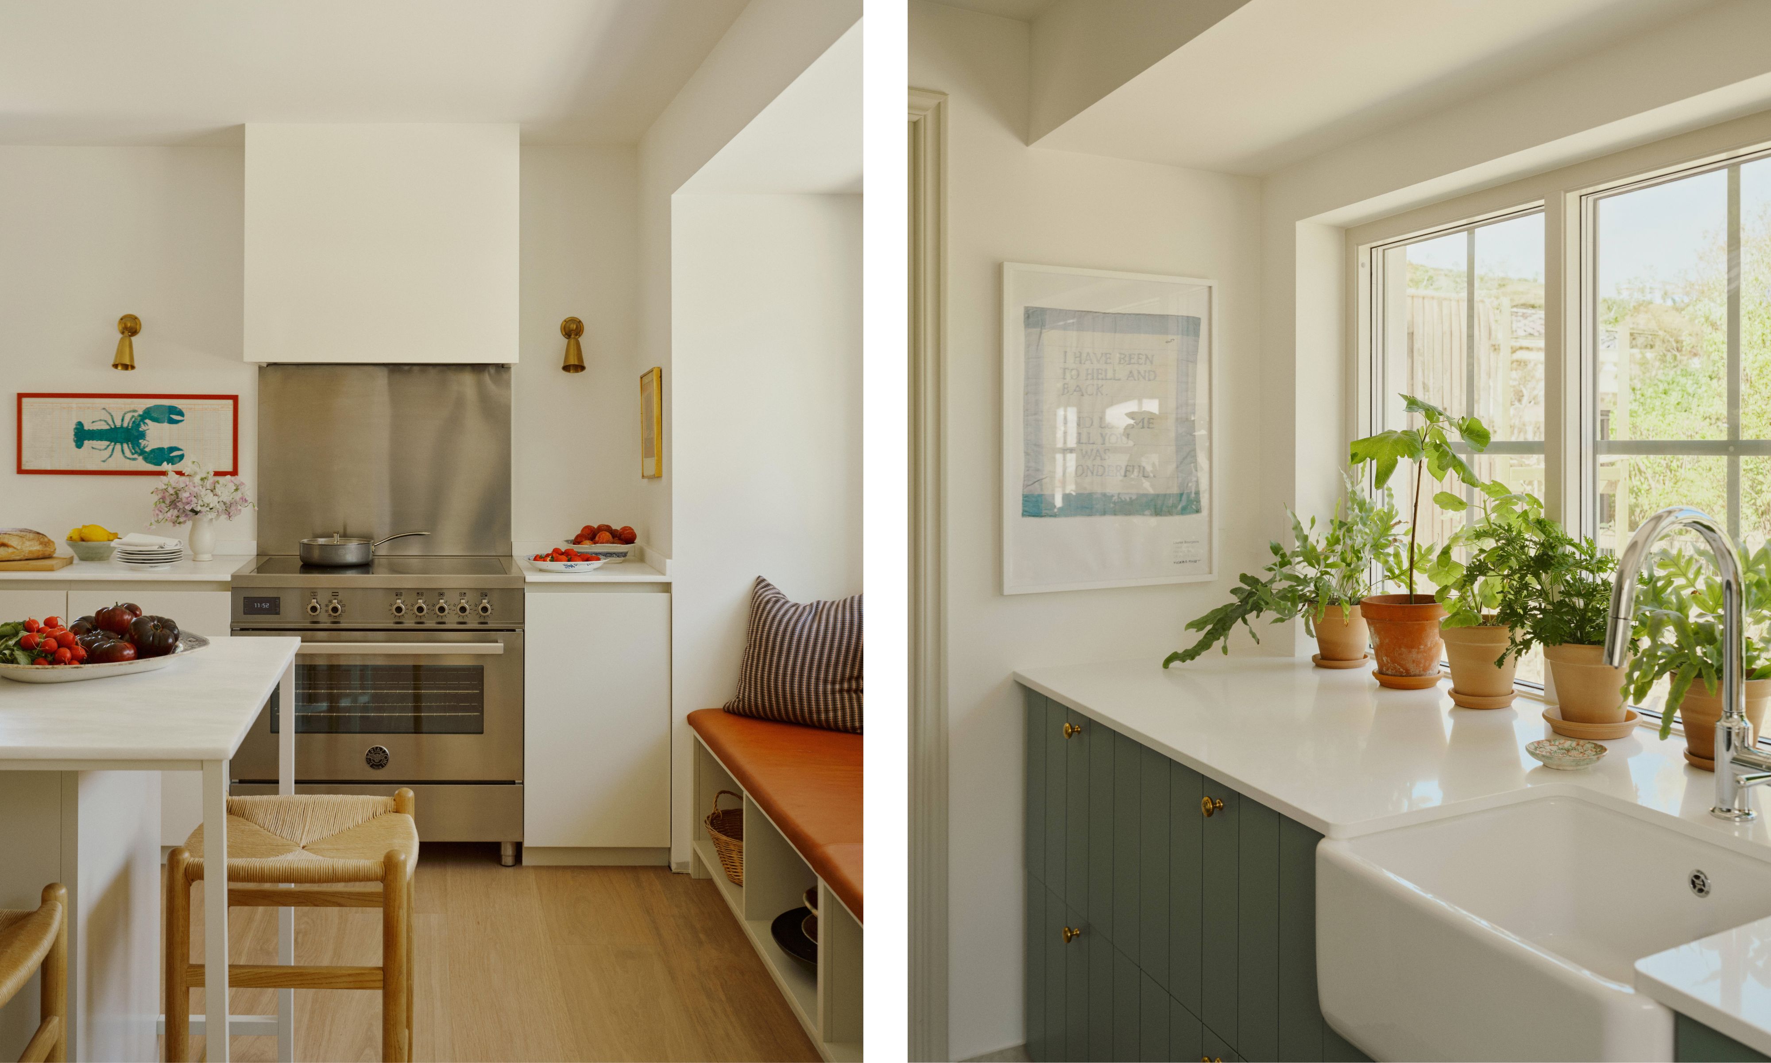
At the heart of the home, the kitchen was ‘intentionally designed to feel calm and understated’. Simple cabinetry in warm sandy tones creates a serene backdrop for everyday life. ‘To introduce a more playful element, we designed an open pantry featuring light blue and toffee-colored checkerboard tiles,’ they add. ‘Adjacent to the kitchen is the dining room, where the American East Coast influence becomes more apparent through the paneled walls. The dining room, living room, and TV room form one large open-plan space, subtly divided by partial walls that define different zones without interrupting the flow of light.’
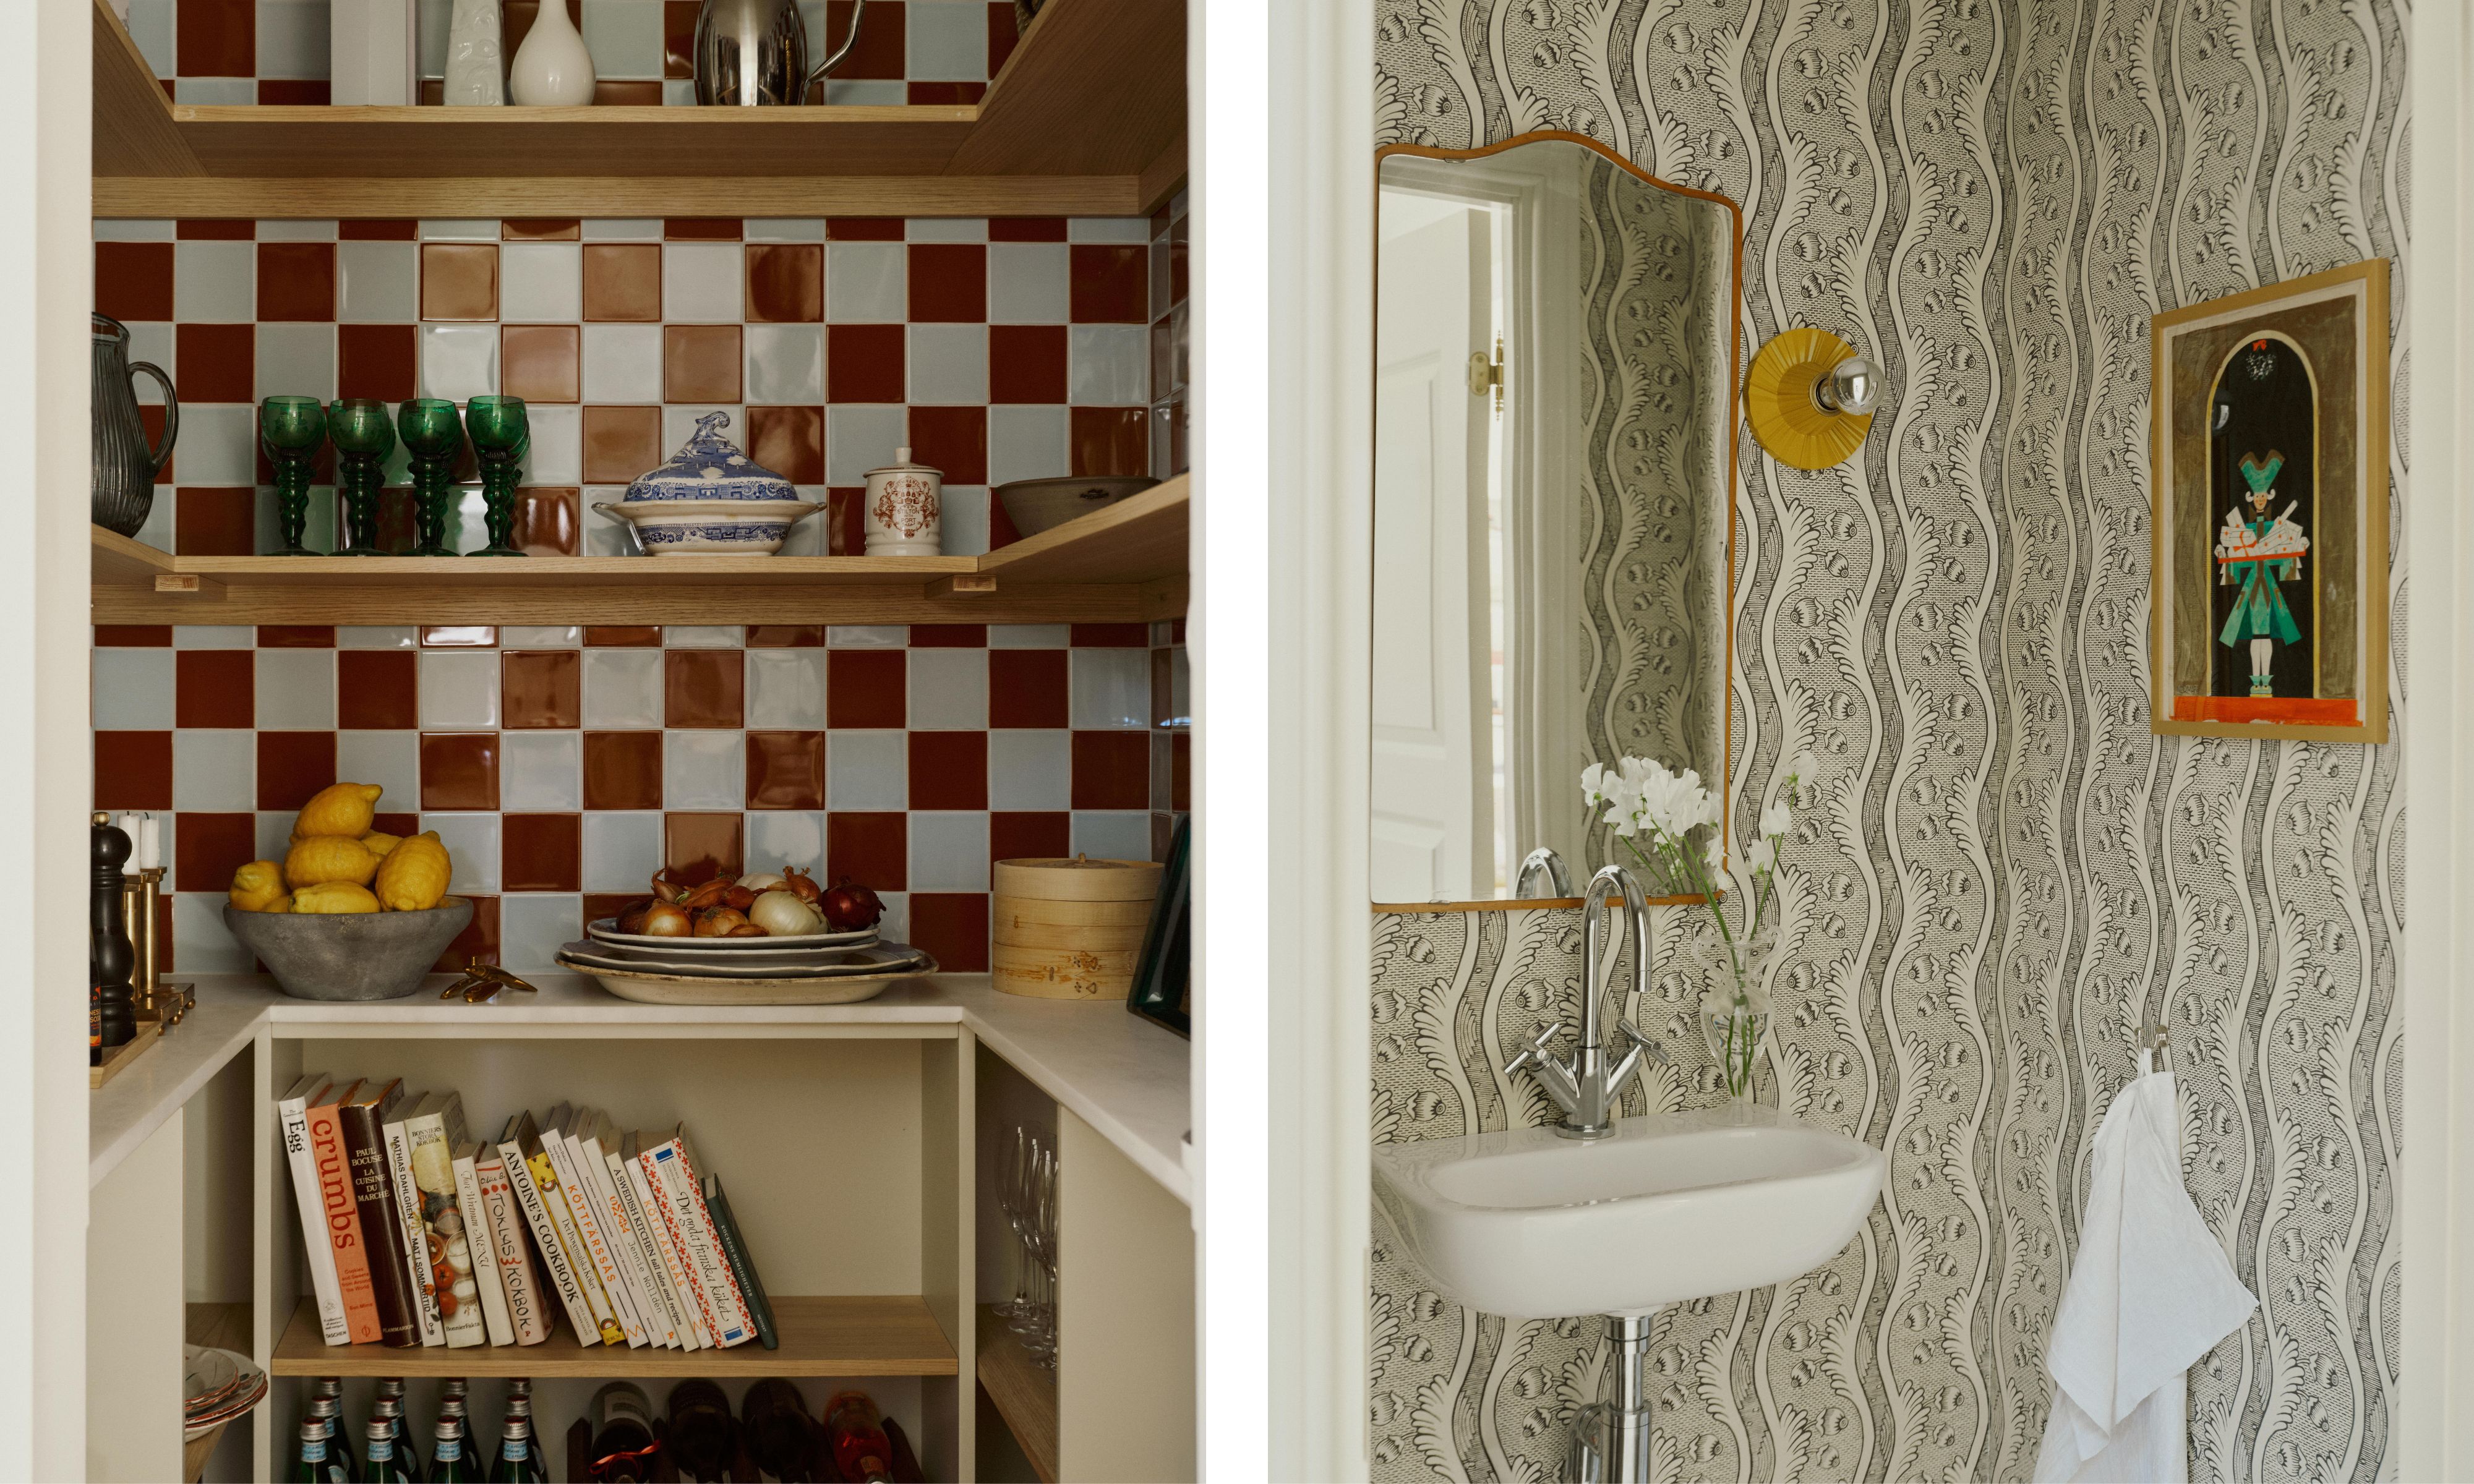
The smallest spaces are where Studio Ramson had the most fun. Tucked just off the kitchen, the checkerboard walk-in pantry turns everyday storage into a design moment while open oak shelving keeps everything within easy reach, and neatly stacked cookbooks, ceramics, and glassware add to the home’s relaxed, lived-in feel. It’s practical, playful, and proof that hardworking spaces deserve just as much personality as the rooms guests often see. That same philosophy continues into the powder room, where an intricate wallpaper transforms a tiny space into something far more memorable. Rather than treating these areas as afterthoughts, they approached them as opportunities to introduce pattern, color, and a little surprise.
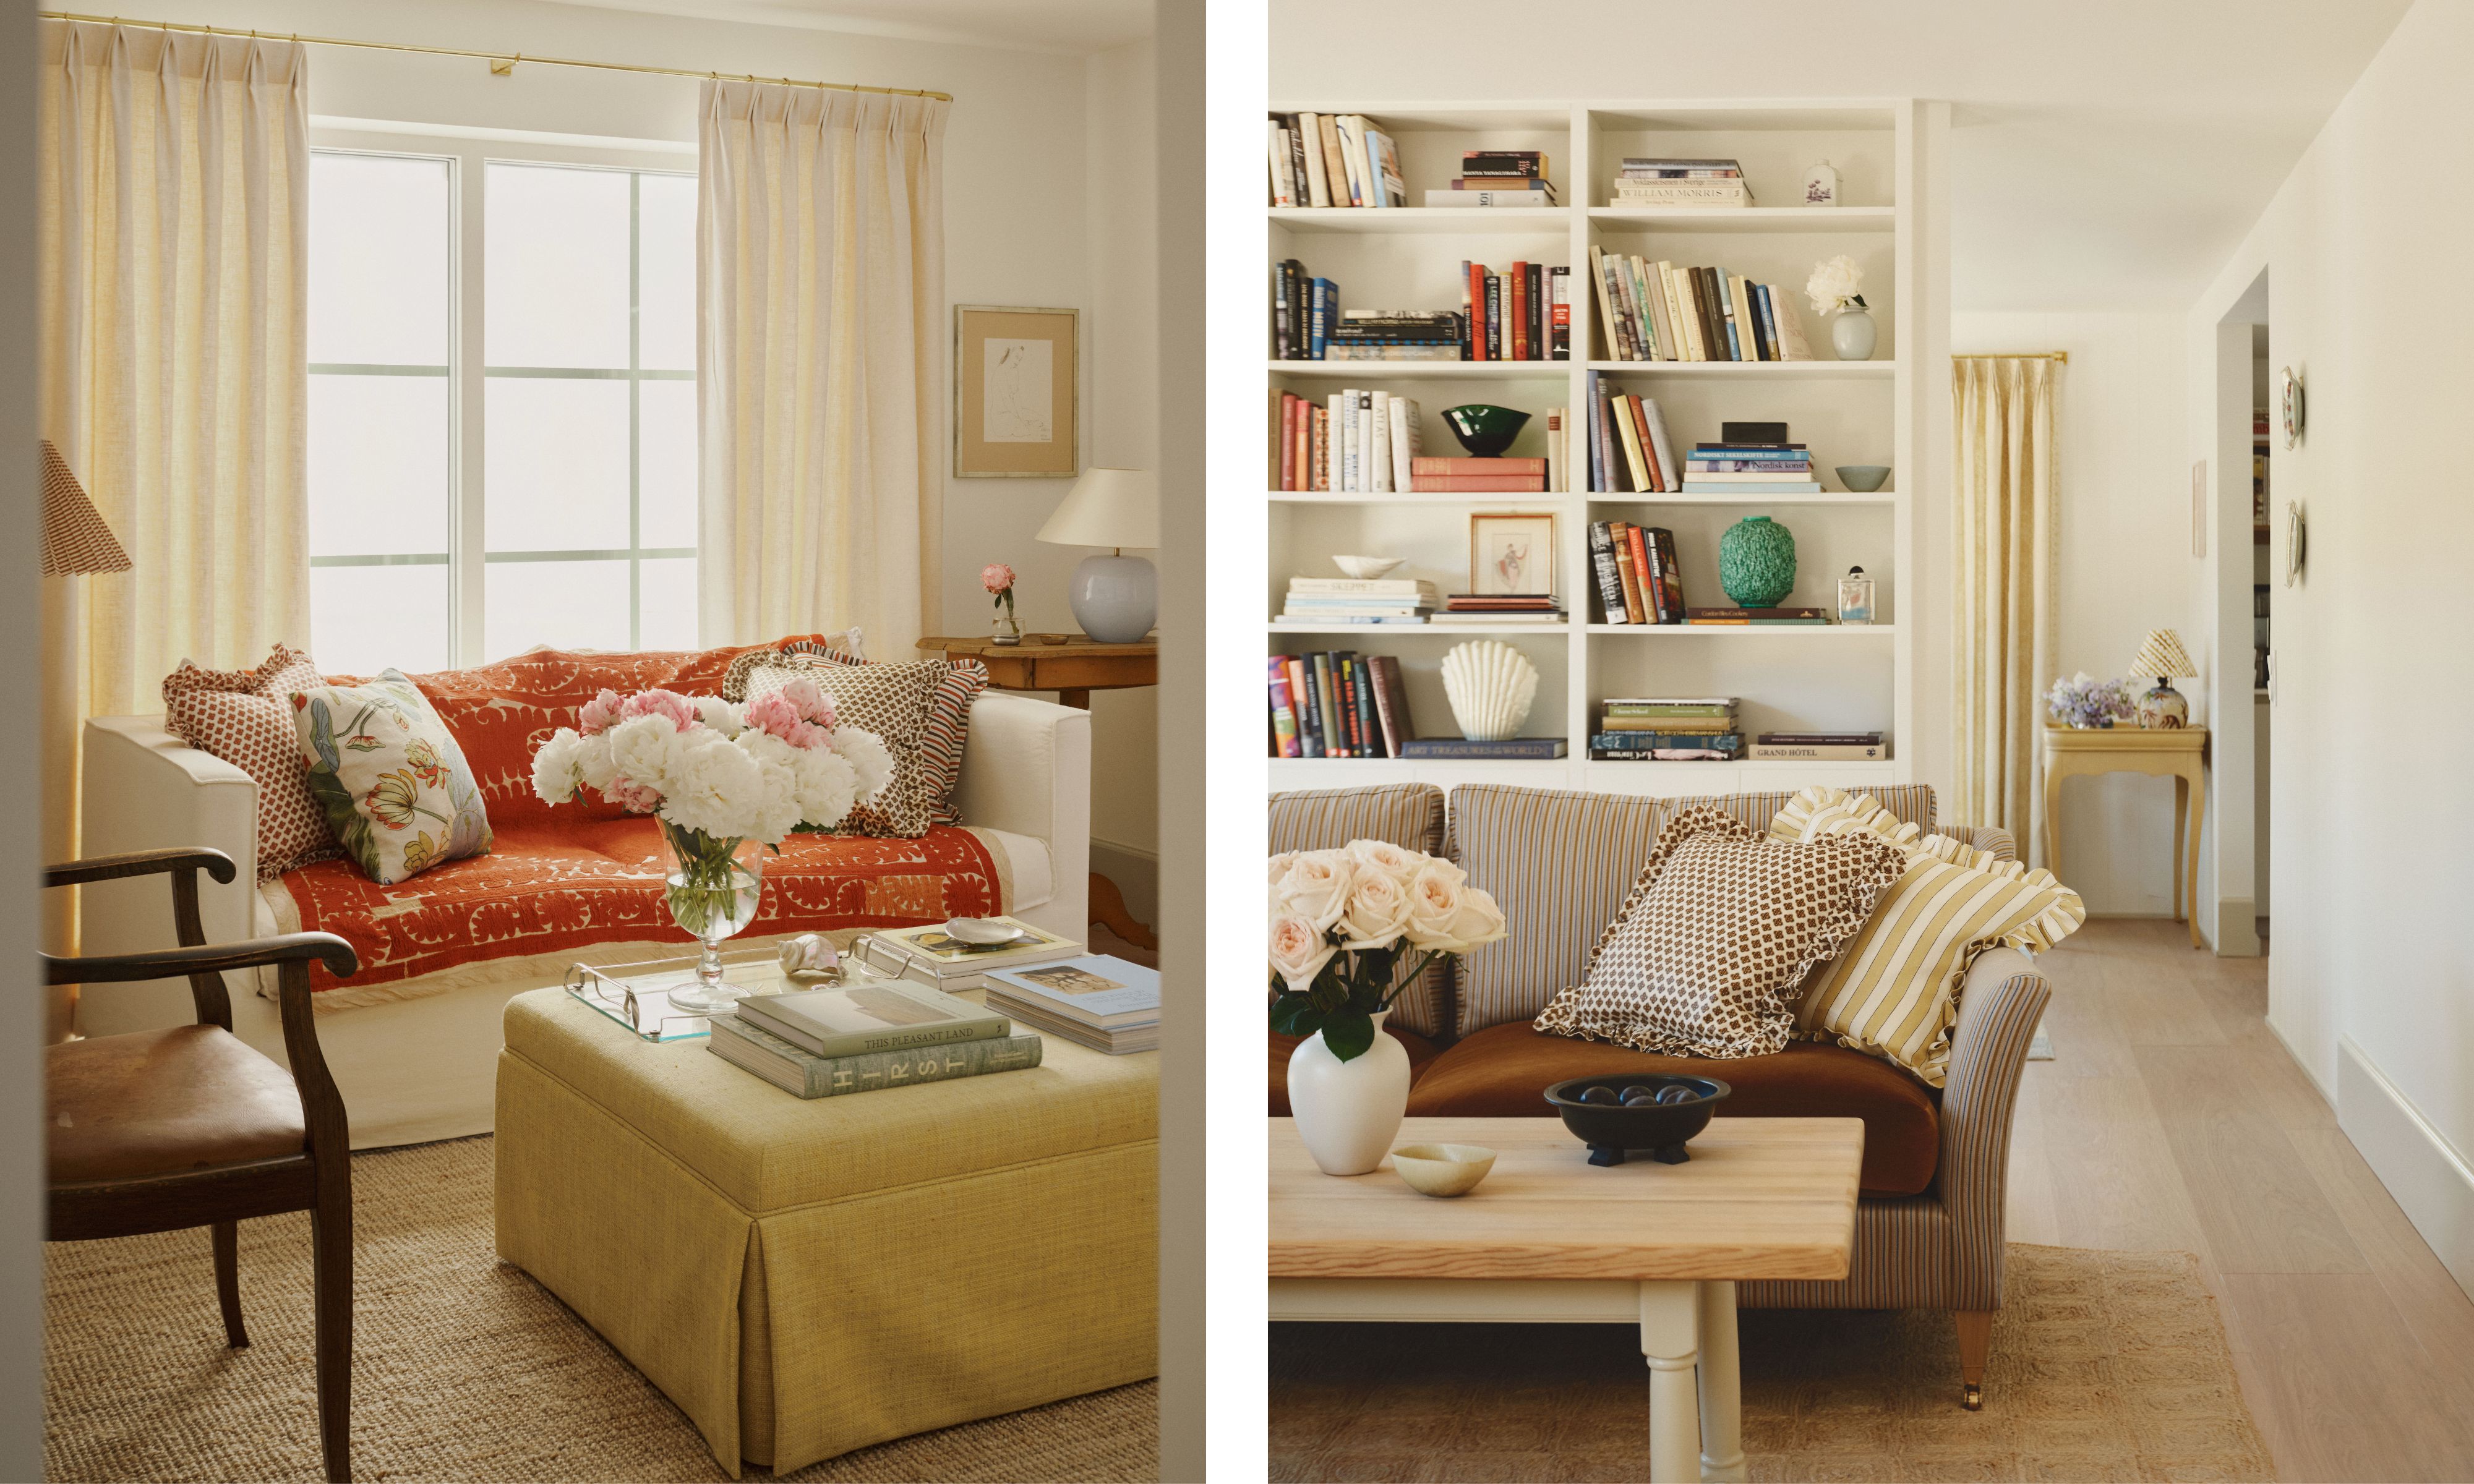
The blue-tiled fireplace forms the heart of the living room, ‘which quickly became the focal point of the entire house,’ they add. ‘During the colder months, it creates warmth and coziness, while in summer its fresh color feels equally at home,’ says Ika and Sanna. Avoiding anything overtly beachy, the duo still managed to reflect the blues of the sea just beyond the dunes. ‘Brighter accents are introduced through artwork, furniture and accessories, adding personality without disturbing the overall sense of calm,’ they continue. Open bookshelves are filled with well-read novels, collected ceramics, and treasured objects, while ruffle pillows, relaxed upholstery, antique wooden pieces, and fresh flowers soften the neutral walls. It’s these thoughtful layers that give the house its charm.
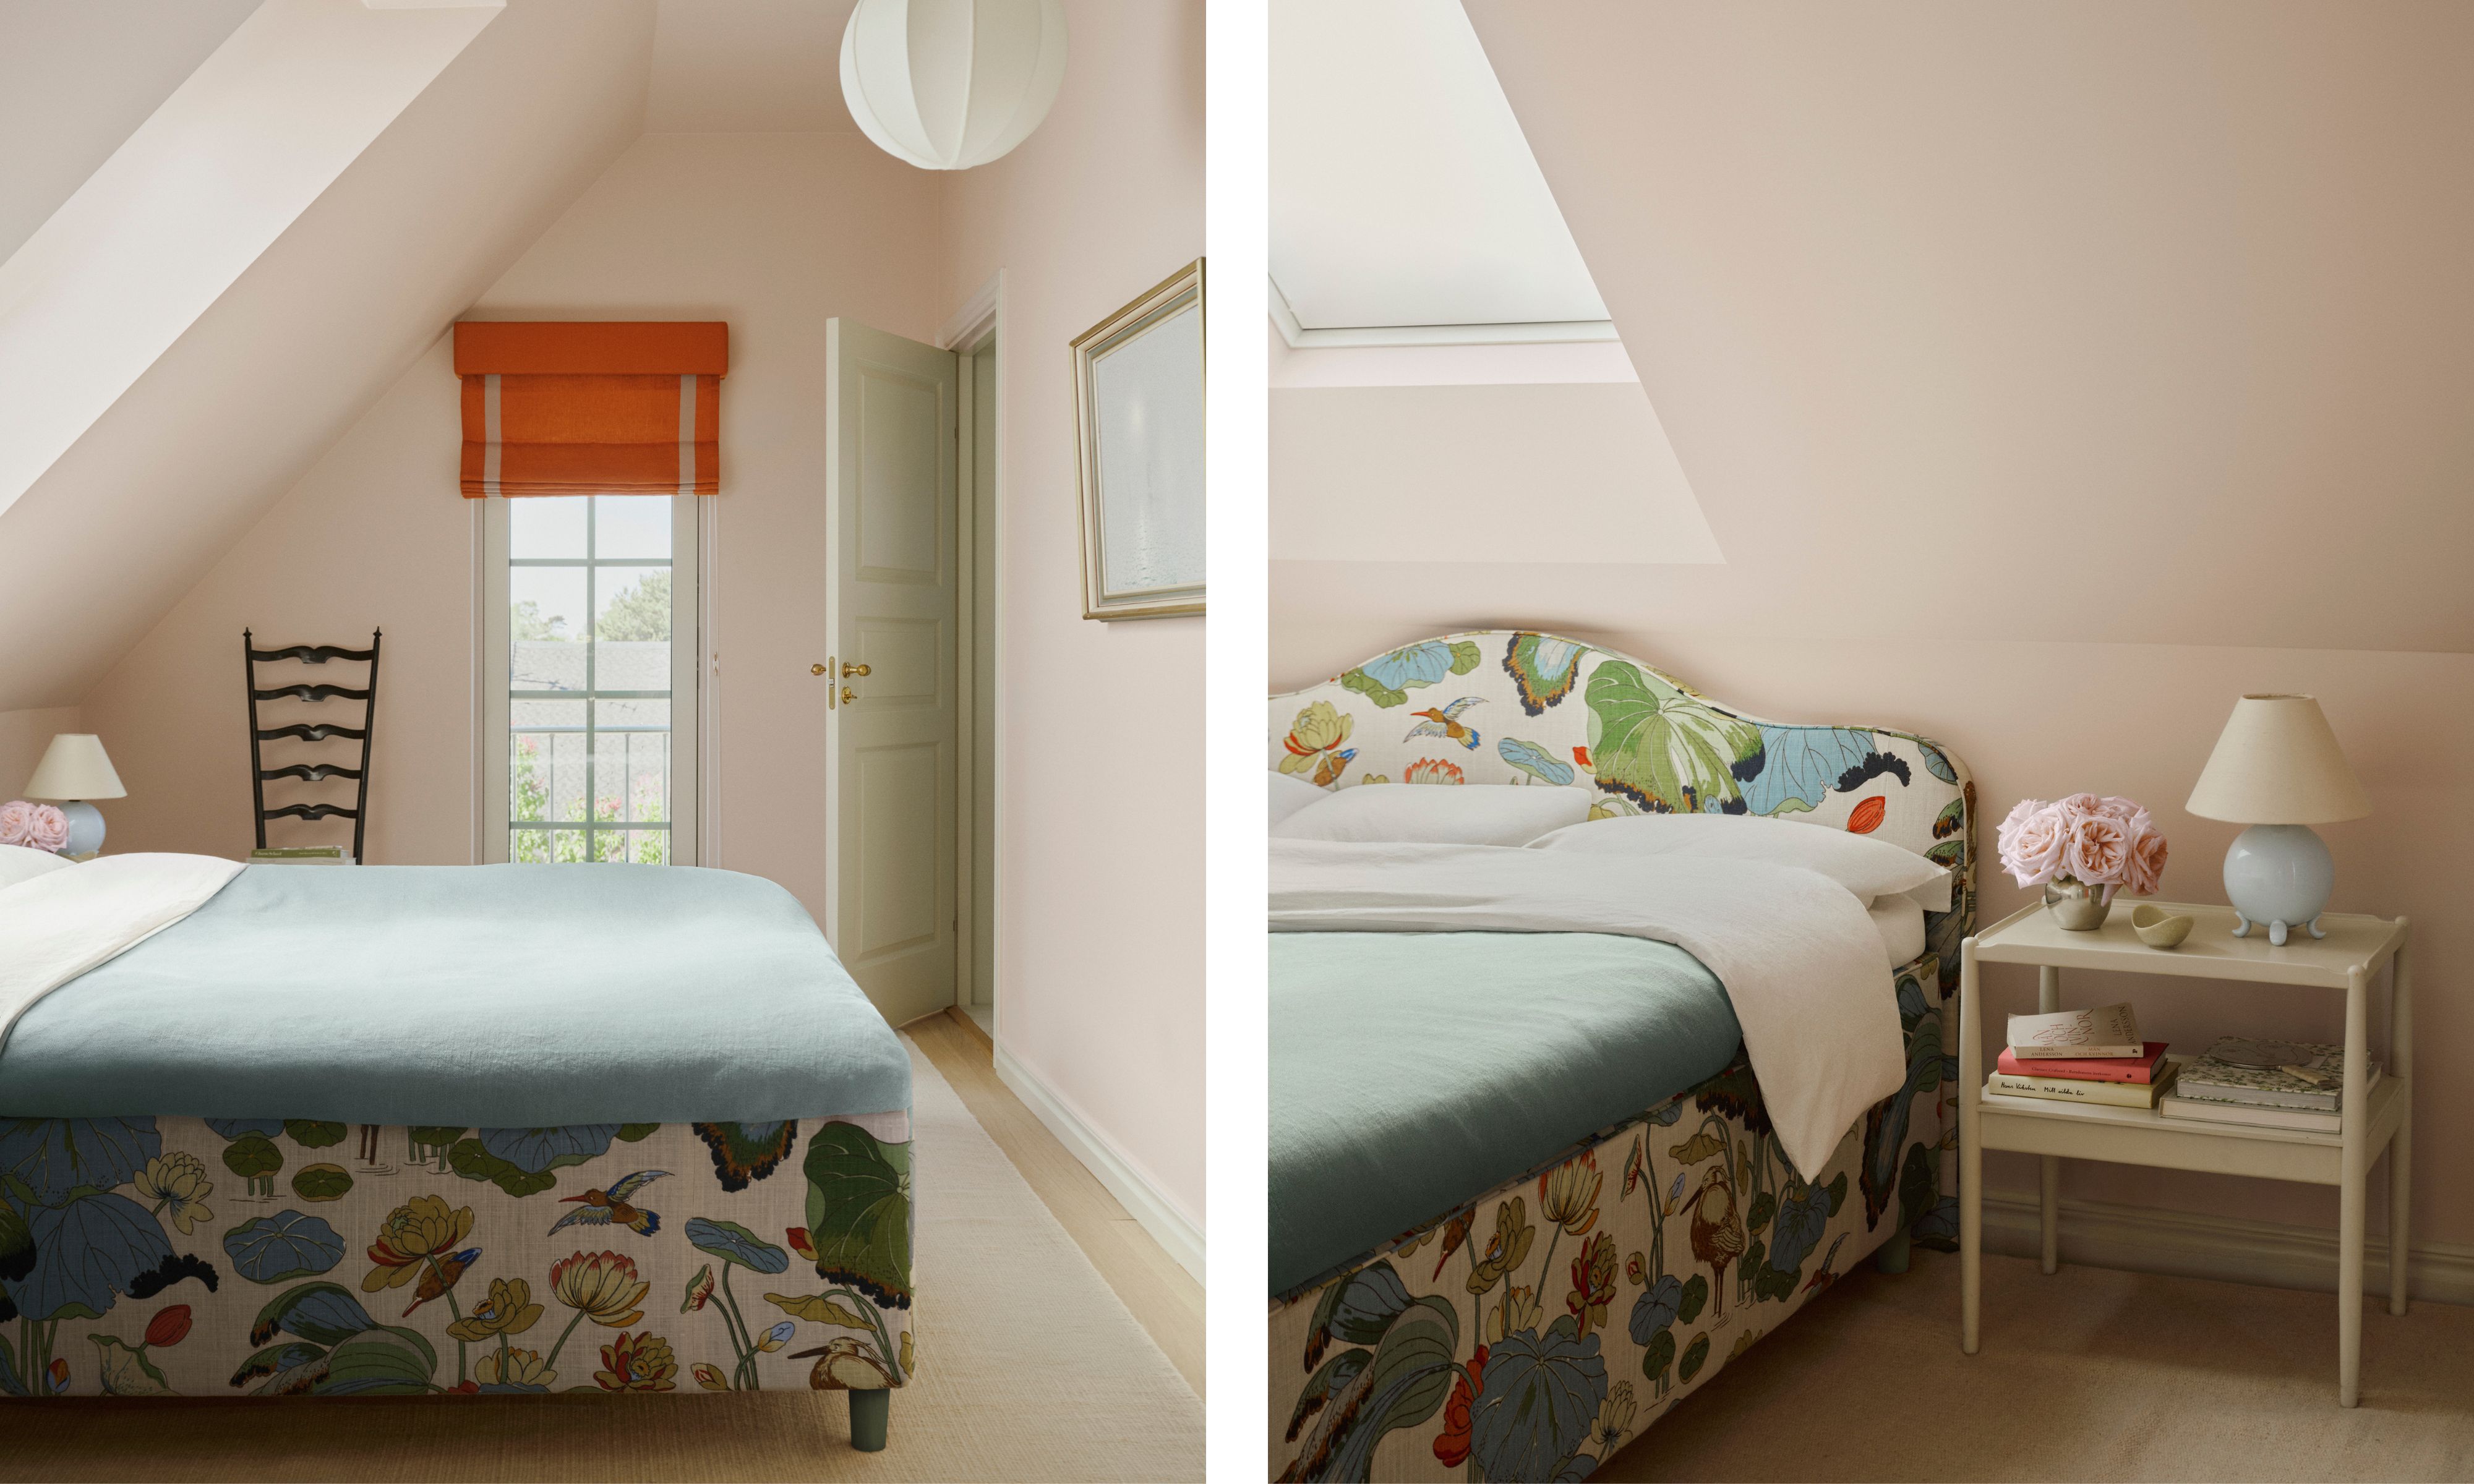
While the ground floor takes its cues from the sandy landscape outside, the bedrooms introduce a more playful palette. ‘Upstairs, the colors become slightly richer and more personal, with soft yellow walls, a powder pink master bedroom, and a green built-in bookcase in the library,’ they explain. ‘Each room has its own identity while remaining connected through the overall palette.’ In the primary bedroom, blush pink walls create a soft backdrop alongside crisp white linen, pale timber flooring and generous rooflights that temper the joyful hues, allowing the rooms to remain light-filled and restful despite the layered pattern and color.
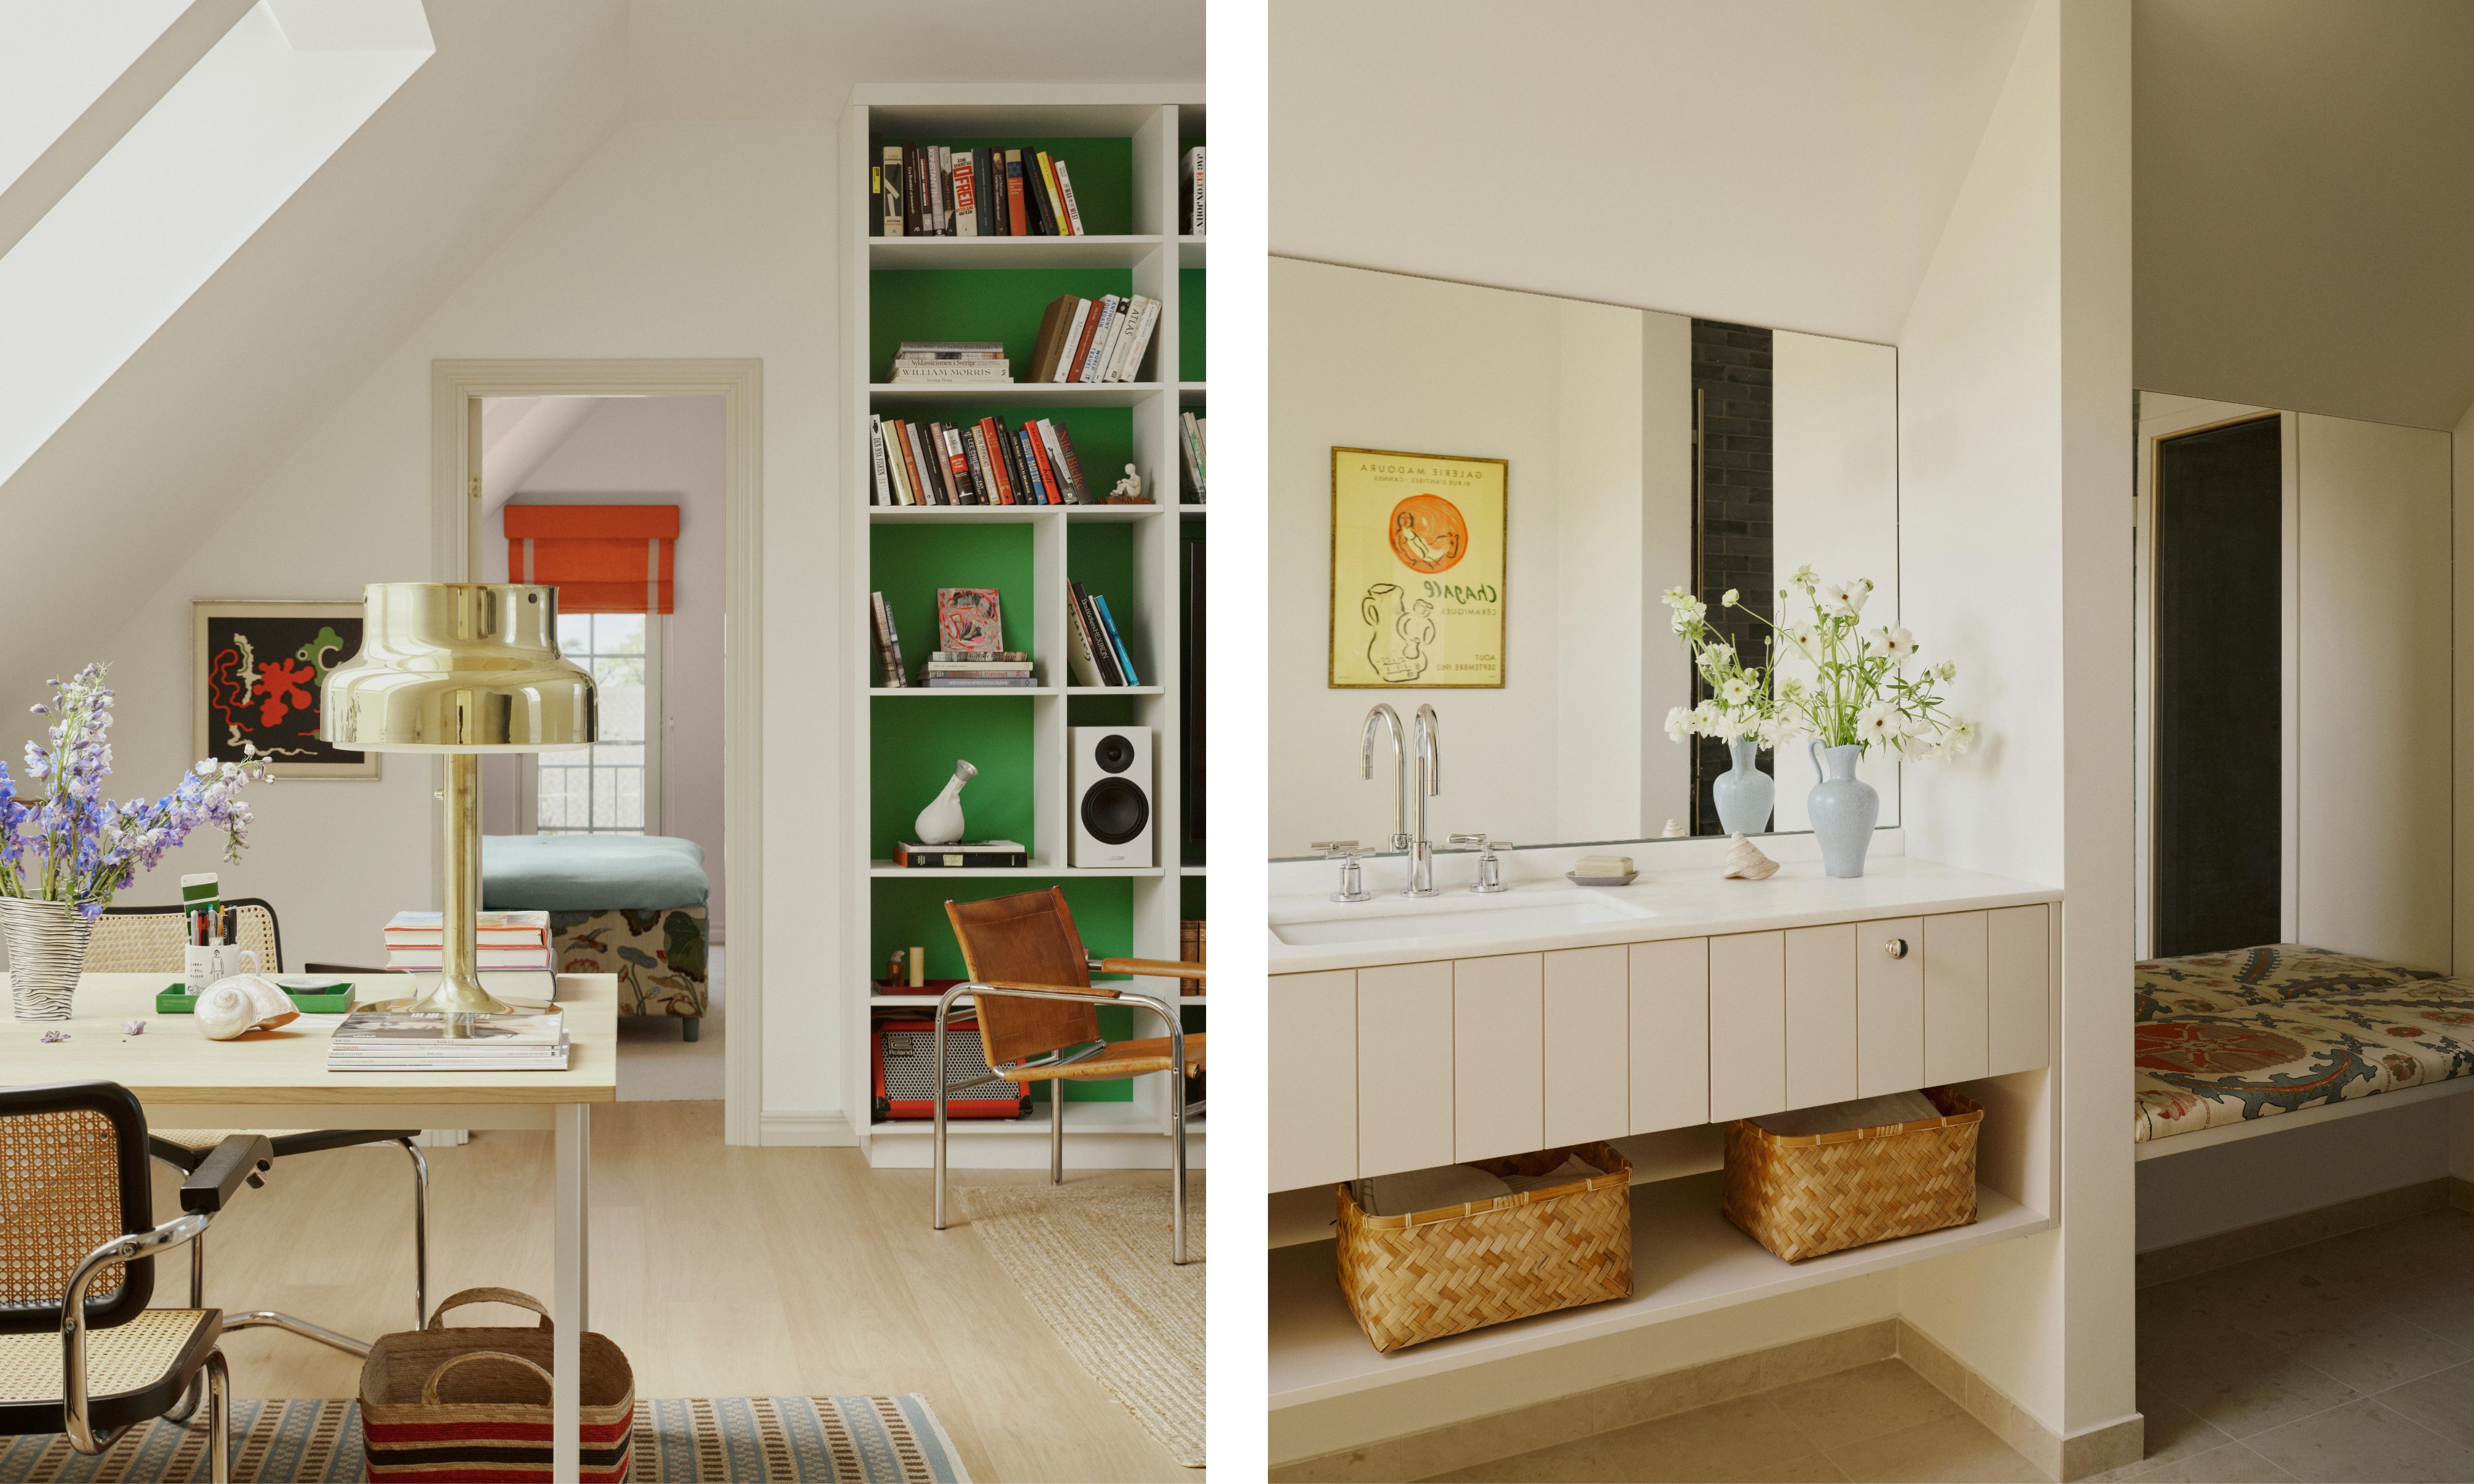
‘The upper floor is reserved for quieter moments, accommodating the bedrooms, a home office, library, and a bathroom with sauna,’ they continue. ‘It offers a more private retreat while maintaining the same calm and inviting atmosphere found throughout the house.’ The library perfectly captures that idea. A striking green-backed bookcase injects one of the boldest colors in the home, while a mix of vintage furniture, contemporary lighting, and shelves lined with well-loved books gives the space a distinctly relaxed feel. Equally, that sense of soothing simplicity continues into the bathroom, where pared-back cabinetry, woven baskets, and natural materials allow texture to take centre stage.
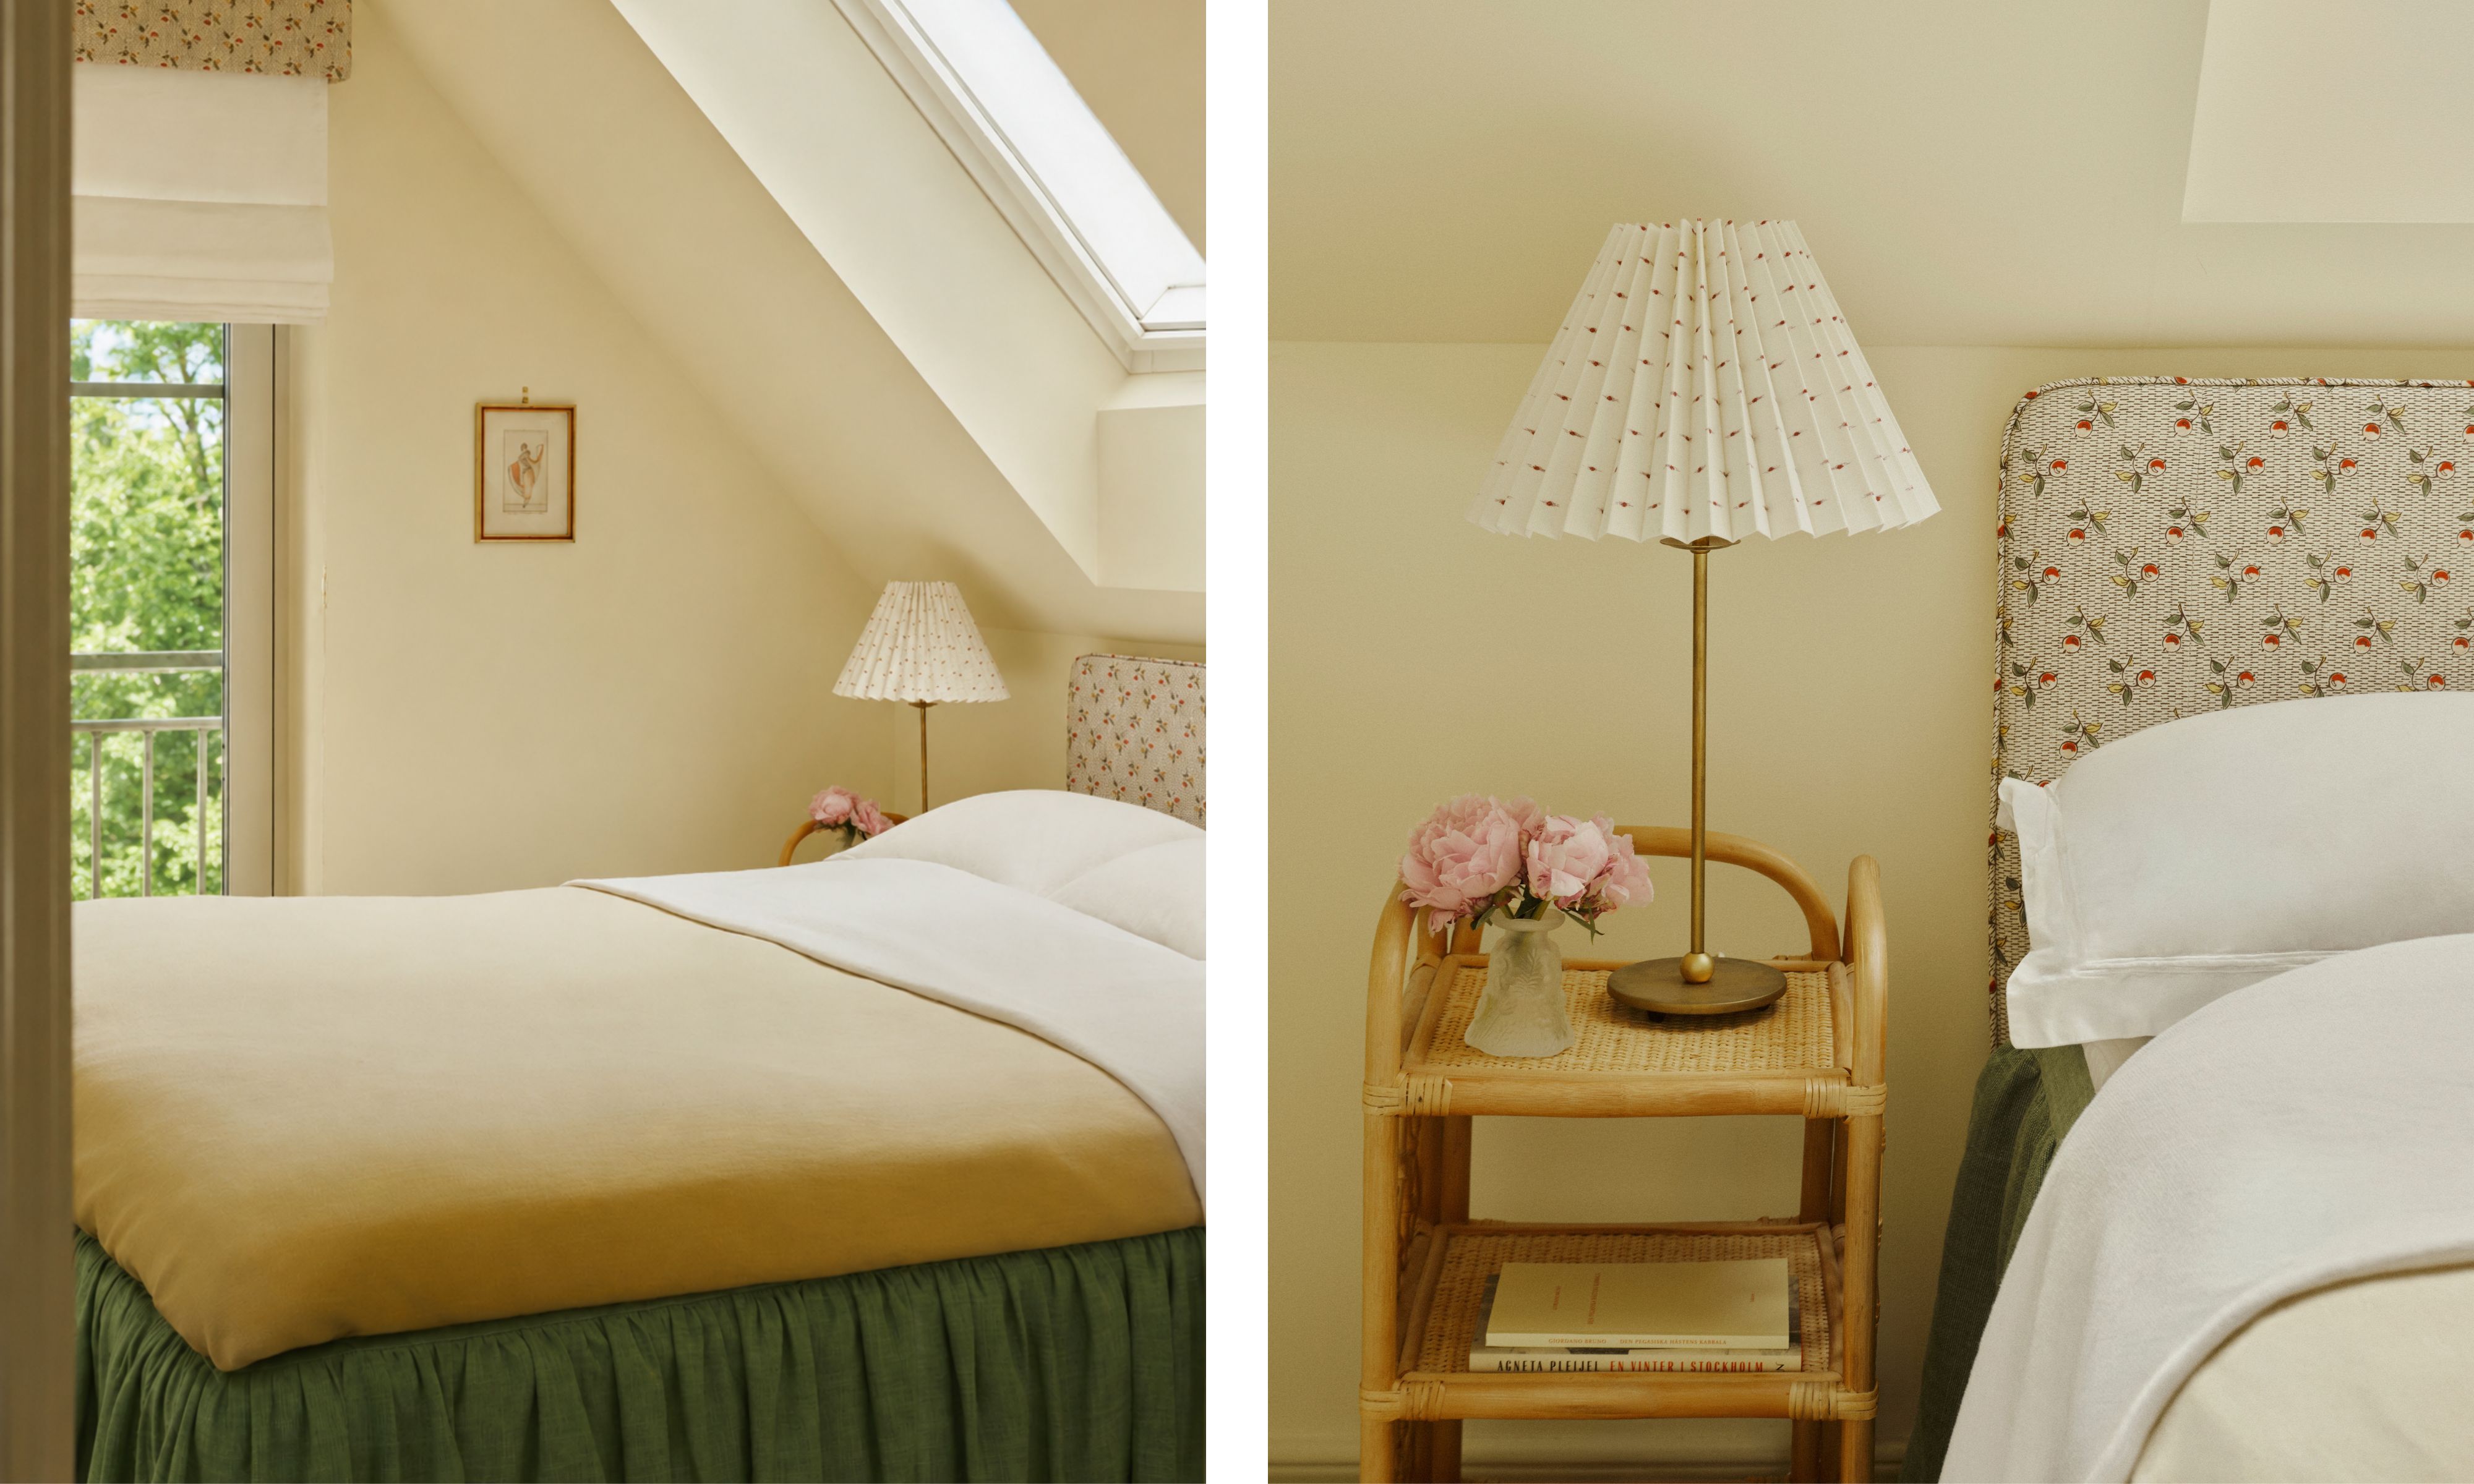
While each bedroom has its own personality, they all speak the same design language. Here, soft butter yellow walls create a warm, sunlit backdrop, complemented by a green linen bed skirt and a delicate floral upholstered headboard. ‘The changing coastal light was something we considered throughout the project,’ says Ika and Sanna of the color scheme for the whole home. ‘The materials and colors were chosen to respond beautifully to the shifting daylight, allowing the interiors to subtly change in character from morning to evening and throughout the seasons,’ they add.
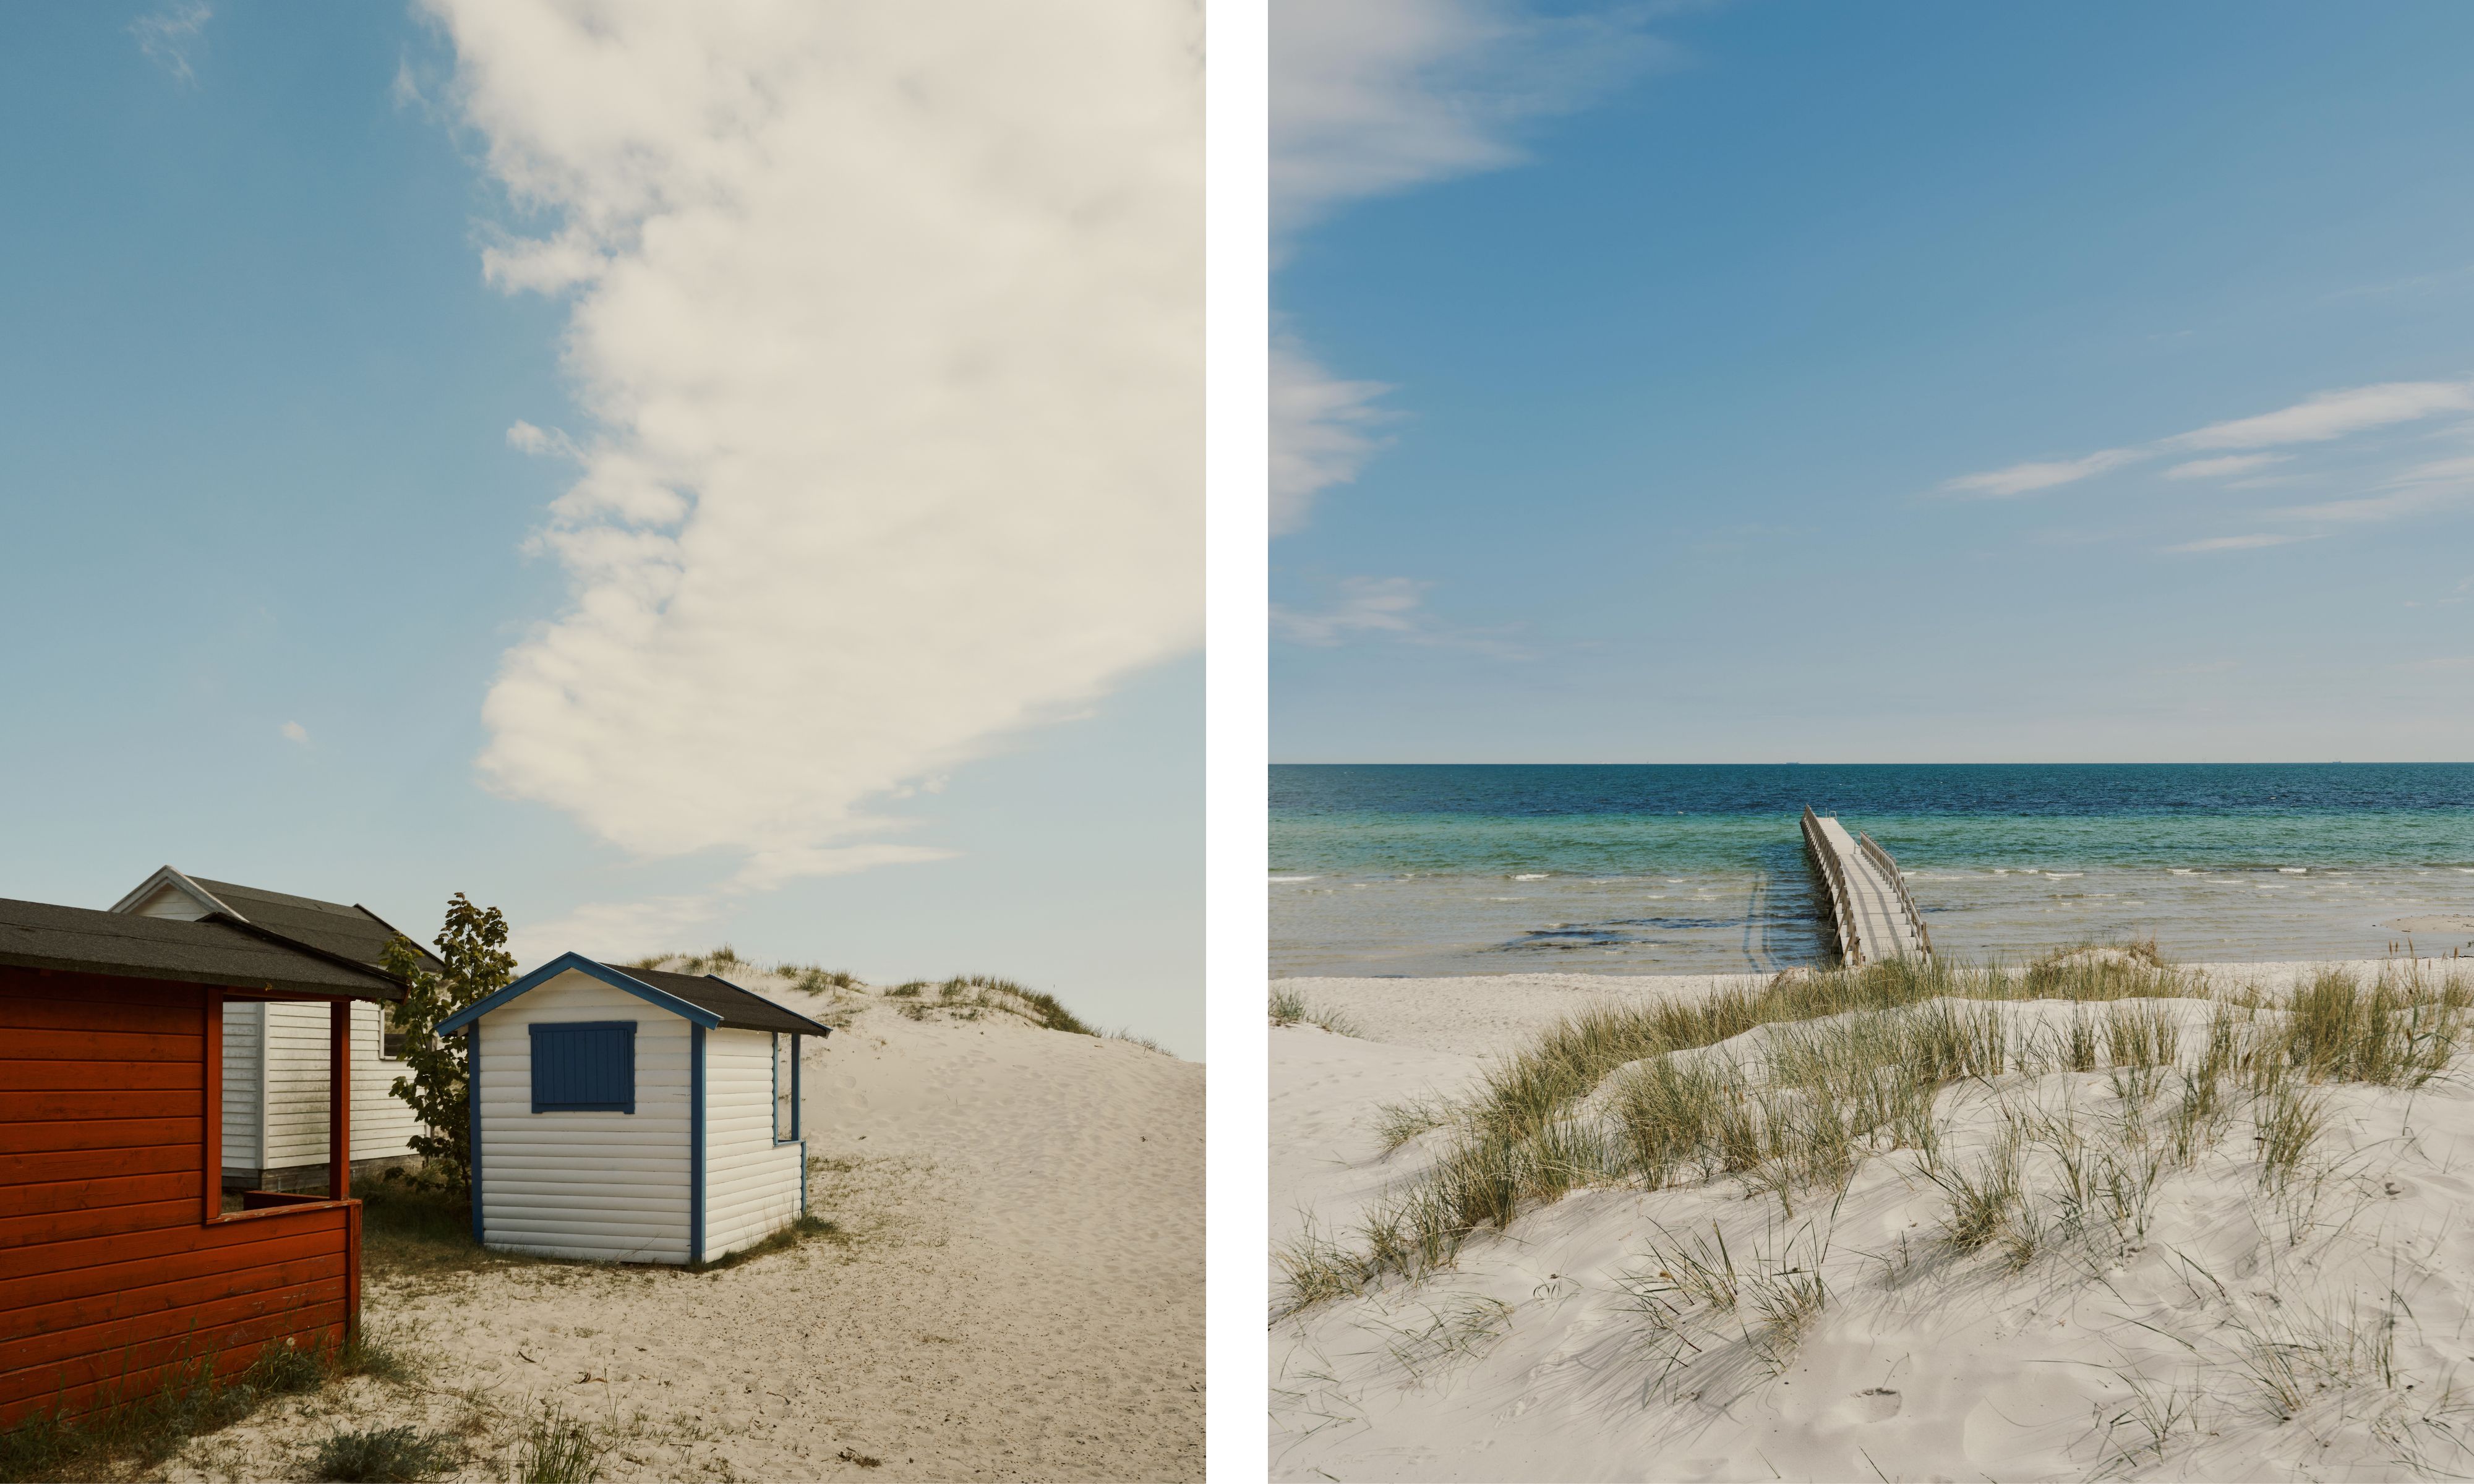
It’s perhaps no surprise that a house so deeply rooted in its surroundings feels impossible to separate from them. Beyond the garden lie Falsterbo’s windswept dunes, long stretches of white sand, and the soft coastal light that first shaped Studio Ramson’s vision. ‘From the very beginning, the clients knew exactly how they wanted the house to feel,’ they explain. ‘A fireplace and a sauna were absolute must-haves, as they wanted the home to be a place for relaxation in every season. They also described the atmosphere they were looking for as “colorful but soothing” – a home with personality and warmth, while still feeling calm and restorative.’
If Scandinavian minimalism has long defined the Swedish aesthetic, this home makes a compelling case for something softer. Layered instead of sparse, collected rather than curated, and quietly colorful instead of all white, Nordic Nantucket feels like a natural evolution of coastal decorating.
Love beautiful design ideas, expert advice, and inspiring decor trends? Sign up for our newsletter and get the latest features delivered straight to your inbox.
About the Author